Nestled in the heart of one of Waterloo's most desirable neighbourhoods, this lovingly maintained 3 bed, 2 bath bungalow is hitting the market for the first time in 53 years! Originally built by the current owners as they awaited the arrival of their first child, this home is filled with warmth, history and pride of ownership. Step inside to find an updated oak kitchen with quartz countertops and built-in cabinetry, perfect for home chefs and entertainers alike. The fully finished basement features a fantastic bar - complete with matching stools! Ideal for hosting friends and family, two separate areas that can be used for either office or gym spaces, additional storage, laundry/mechanical room and a spacious second bathroom. Outside, enjoy the peace and privacy of a fully fenced yard, plus two generously sized sheds for all your seasonal storage needs and let's not forget the large patio of interlock stone suited for family BBQ's or evening parties well lit by the coach lamps. Located unbelievably close to all amenities in the mature and highly sought-after Lexington/Lincoln Village, this home is the perfect blend of comfort, charm and community. After 53 wonderful years, the keys are ready for a new chapter. Will it be yours? Book your private showing today as this fantastic property won't last long!
Sold for $675,000
C$675,000
364 Boxbury Dr, Waterloo, ON N2K 1W2
3beds
995sqft
Single Family Residence, Residential
Built in 1972
-- sqft lot
$-- Zestimate®
C$678/sqft
C$2,598 Estimated rent
Home value
Not available
Estimated sales range
Not available
Not available
Owner options
List your home for rent
C$2,598/mo
Rent Zestimate®
Find your next renter with Zillow Rental Manager. Plus, with online applications, you can quickly screen prospective tenants – for free.
C$2,598/mo
Rent Zestimate®
Refinance and save
C$2,854/mo
Est. payment
Refinancing to a lower rate could help reduce your monthly payments and save thousands over the life of the loan.
C$2,854/mo
Est. payment
Explore your selling options
Work with a Zillow partner agent
Leverage their expertise and Zillow's premium Showcase listings to get your home seen by more buyers.
Get startedList with your own agent
Get your home in front of millions of buyers by listing it on Zillow.
Learn how to do itSell it yourself
Take full control of how buyers see your home on Zillow by listing For Sale by Owner (FSBO).
List your homeWhat's special
Updated oak kitchenQuartz countertopsBuilt-in cabinetryFully finished basementFantastic barAdditional storageSpacious second bathroom
Zillow last checked:
Listing updated:
Listed by:
Mel Harris, Salesperson,
Royal LePage Wolle Realty
Source: ITSO,MLS®#: 40744492Originating MLS®#: Cornerstone Association of REALTORS®
Facts & features
Interior
Bedrooms & bathrooms
- Bedrooms: 3
- Bathrooms: 2
- Full bathrooms: 2
- Main level bathrooms: 1
- Main level bedrooms: 3
Other
- Level: Main
Bedroom
- Level: Main
Bedroom
- Level: Main
Bathroom
- Features: 4-Piece
- Level: Main
Bathroom
- Features: 3-Piece
- Level: Basement
Bonus room
- Level: Basement
Dining room
- Level: Main
Kitchen
- Level: Main
Living room
- Level: Main
Recreation room
- Features: Carpet, Finished, Wet Bar
- Level: Basement
Storage
- Level: Basement
Utility room
- Features: Laundry
- Level: Basement
Heating
- Forced Air, Natural Gas
Cooling
- Central Air
Appliances
- Included: Bar Fridge, Water Heater, Water Softener, Built-in Microwave, Dryer, Freezer, Refrigerator, Stove, Washer
- Laundry: In Basement, Sink
Features
- Floor Drains, Wet Bar
- Windows: Window Coverings
- Basement: Full,Finished
- Has fireplace: No
Interior area
- Total structure area: 1,885
- Total interior livable area: 995.90 sqft
- Finished area above ground: 995
- Finished area below ground: 889
Property
Parking
- Total spaces: 3
- Parking features: Asphalt, Carport
- Uncovered spaces: 3
Accessibility
- Accessibility features: Bath Grab Bars
Features
- Stories: 1
- Patio & porch: Patio
- Exterior features: Landscaped, Private Entrance
- Frontage type: West
- Frontage length: 55.00
Lot
- Dimensions: 55 x
- Features: Urban, Irregular Lot, Airport, Dog Park, Greenbelt, Highway Access, Park, Place of Worship, Playground Nearby, Public Transit, Regional Mall, Schools, Trails
- Topography: Dry,Flat
Details
- Additional structures: Shed(s), Workshop
- Parcel number: 222940245
- Zoning: SR1A
Construction
Type & style
- Home type: SingleFamily
- Architectural style: Bungalow
- Property subtype: Single Family Residence, Residential
Materials
- Concrete, Shingle Siding
- Foundation: Poured Concrete
- Roof: Asphalt Shing
Condition
- 51-99 Years,New Construction
- New construction: Yes
- Year built: 1972
Utilities & green energy
- Sewer: Sewer (Municipal)
- Water: Municipal-Metered
Community & HOA
Community
- Security: Carbon Monoxide Detector, Smoke Detector, Carbon Monoxide Detector(s), Smoke Detector(s)
Location
- Region: Waterloo
Financial & listing details
- Price per square foot: C$678/sqft
- Annual tax amount: C$3,677
- Date on market: 6/26/2025
- Inclusions: Built-in Microwave, Carbon Monoxide Detector, Dryer, Freezer, Refrigerator, Smoke Detector, Stove, Washer, Window Coverings, All Window Coverings, Original Behind The Bar Av Equipment 'as Is' & Will Not Be Removed, Bar Fridge, Bar Stools, Large Chest Freezer & Upright Refrigerator In Mechanical Room
- Exclusions: All Staging Items Including But Not Limited To Furniture, Floor & Wall Decor, Place Settings (Inside & Patio), All Items In Both Sheds, Outside Wheeled Hose Cart & Hose, Card Table & Chairs In Storage Area, Treadmill
Price history
| Date | Event | Price |
|---|---|---|
| 9/29/2025 | Sold | C$675,000C$678/sqft |
Source: ITSO #40744492 Report a problem | ||
Public tax history
Tax history is unavailable.
Neighborhood: N2K
Nearby homes
- C$755,0004 bd2 ba1.7k sqft384 Dunvegan Dr, Waterloo, ON N2K2C5Sold

- C$--4 bd2 ba-- sqft389 Dunvegan Dr, Waterloo, ON N2K2C6Off Market
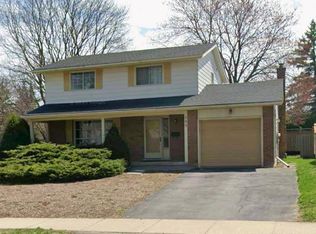
- C$899,9994 bd2 ba1.7k sqft298 Creighton Ct, Waterloo, ON N2K1W6For Sale
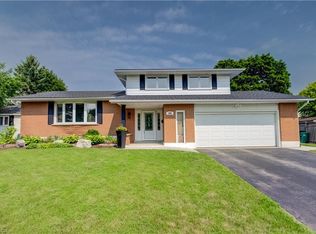
- C$660,0004 bd2 ba1k sqft350 Boxbury Dr, Waterloo, ON N2K1W2Sold

- C$--3 bd2 ba1.5k sqft385 Shallmar Ct, Waterloo, ON N2K2G6Off Market
- C$--3 bd3 ba1.4k sqft279 Sandowne Dr #2, Waterloo, ON N2K2C1Off Market
- C$949,9004 bd3 ba1.7k sqft299 Creighton Ct, Waterloo, ON N2K1W5For Sale
- C$535,0003 bd2 ba1.2k sqft285 Sandowne Dr #33, Waterloo, ON N2K2C1Sold
Nearby schools
GreatSchools rating
No schools nearby
We couldn't find any schools near this home.
Schools provided by the listing agent
- Elementary: Sandowne, Bridgeport P.S., Margaret Ave Sr.P.S., St. Matthews, St. Luke
- High: Bluevale, Kci; St. Davids, St. Mary's
Source: ITSO. This data may not be complete. We recommend contacting the local school district to confirm school assignments for this home.
- Ontario
- Waterloo Regional Municipality
- Waterloo
- N2K 1W2
- 364 Boxbury Dr
