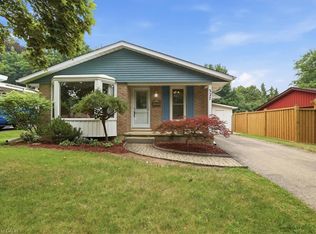
Welcome to 369 Crimson Drive! This spacious, beautifully maintained 3-bedroom bungalow offers 1,472 sq. ft. of thoughtfully designed main-floor living in one of Waterloo's most desirable neighbourhoods. The functional layout is perfect for families, professionals, or downsizers seeking the convenience of bungalow living without compromising on space. Bright principal rooms, generously sized bedrooms, ensuite bathroom plus 2 more full bathrooms, and a well-designed floor plan create a home that is both comfortable and inviting. The fully finished basement provides exceptional additional living space with two more bedrooms, a private office, a large recreation room, a full bathroom, and numerous storage rooms—ideal for growing families, guests, hobbies, or multi-generational living. Outside, enjoy a mature, established community where everything is within walking distance. Parks, scenic trails, playgrounds, schools, the library, community centre, shopping, and golf courses are all nearby, making it easy to enjoy an active lifestyle. Convenient access to the expressway, public transit, hospitals, universities, and major amenities adds to the home's outstanding location. Quality bungalows in this sought-after Waterloo neighbourhood are a rare find. Some updates include floors, ensuite bathroom, lighting, roof, windows, and more.
For sale
C$839,900
369 Crimson Dr, Waterloo, ON N2K 2V2
5beds
1,472sqft
Single Family Residence, Residential
Built in 1984
-- sqft lot
$-- Zestimate®
C$571/sqft
C$-- HOA
What's special
Functional layoutBright principal roomsGenerously sized bedroomsWell-designed floor planFully finished basementPrivate officeLarge recreation room
- 1 day |
- 16 |
- 0 |
Zillow last checked:
Listing updated:
Listed by:
Tammy Nolan, Broker,
RE/MAX TWIN CITY REALTY INC.
Source: ITSO,MLS®#: 40848397Originating MLS®#: Cornerstone Association of REALTORS®
Facts & features
Interior
Bedrooms & bathrooms
- Bedrooms: 5
- Bathrooms: 3
- Full bathrooms: 3
- Main level bathrooms: 2
- Main level bedrooms: 3
Kitchen
- Level: Main
Heating
- Forced Air, Natural Gas
Cooling
- Central Air
Appliances
- Included: Dishwasher, Dryer, Range Hood, Refrigerator, Stove, Washer
- Laundry: Lower Level
Features
- Central Vacuum
- Basement: Full,Finished
- Has fireplace: No
Interior area
- Total structure area: 1,472
- Total interior livable area: 1,472 sqft
- Finished area above ground: 1,472
Video & virtual tour
Property
Parking
- Total spaces: 4
- Parking features: Attached Garage, Asphalt, Other, Private Drive Double Wide
- Attached garage spaces: 2
- Uncovered spaces: 2
Features
- Stories: 1
- Patio & porch: Deck
- Frontage type: North
- Frontage length: 60.70
Lot
- Dimensions: 60.7 x 105.15
- Features: Urban, Dog Park, Near Golf Course, Greenbelt, Highway Access, Hospital, Landscaped, Library, Major Anchor, Open Spaces, Park, Place of Worship, Playground Nearby, Public Transit, Rec./Community Centre, Regional Mall, Schools, Shopping Nearby, Trails
- Topography: Flat
Details
- Parcel number: 222970071
- Zoning: SD
Construction
Type & style
- Home type: SingleFamily
- Architectural style: Bungalow
- Property subtype: Single Family Residence, Residential
Materials
- Brick
- Roof: Asphalt Shing
Condition
- 31-50 Years
- New construction: No
- Year built: 1984
Utilities & green energy
- Sewer: Sewer (Municipal)
- Water: Municipal
- Utilities for property: Cable Connected
Community & HOA
Location
- Region: Waterloo
Financial & listing details
- Price per square foot: C$571/sqft
- Annual tax amount: C$5,743
- Date on market: 7/17/2026
- Inclusions: Dishwasher, Dryer, Range Hood, Refrigerator, Stove, Washer, All Tv's X 3 In The Basement Are Included With The Mounts
- Exclusions: Chest Freezer, Black Out Curtains,
Tammy Nolan, Broker
Tammy Nolan, Broker
(519) 885-0200
By pressing Contact Agent, you agree that the real estate professional identified above may call/text you about your search, which may involve use of automated means and pre-recorded/artificial voices. You don't need to consent as a condition of buying any property, goods, or services. Message/data rates may apply. You also agree to our Terms of Use. Zillow does not endorse any real estate professionals. We may share information about your recent and future site activity with your agent to help them understand what you're looking for in a home.
Price history
| Date | Event | Price |
|---|---|---|
| 7/17/2026 | Listed for sale | C$839,900C$571/sqft |
Source: ITSO #40848397 Report a problem | ||
Public tax history
Tax history is unavailable.
Climate risks
Neighborhood: N2K
Nearby schools
GreatSchools rating
No schools nearby
We couldn't find any schools near this home.
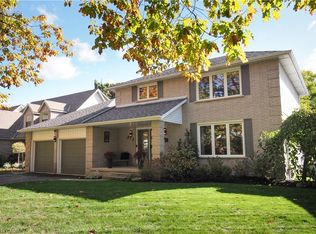
- C$1,100,0004 bd3 ba2.1k sqft375 Crimson Dr, Waterloo, ON N2K2V2Sold
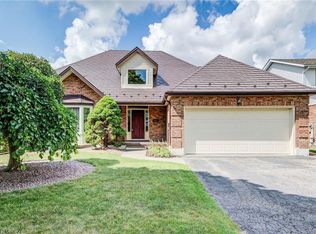
- C$799,9003 bd4 ba1.8k sqft323 Auburn Dr, Waterloo, ON N2K3E1For Sale
- C$---- bd-- ba-- sqft321 Crimson Cres, Waterloo, ON N2K2T2Off Market
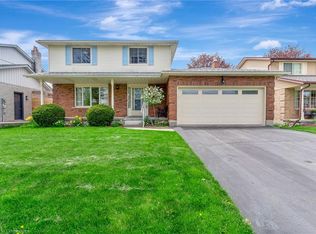
- C$800,0003 bd3 ba1.6k sqft331 Auburn Dr, Waterloo, ON N2K3E2Sold
- C$--3 bd3 ba1.8k sqft298 Auburn Dr, Waterloo, ON N2K3J9Off Market
- C$645,0003 bd2 ba1k sqft428 Dayna Cres, Waterloo, ON N2K3K7Sold
- C$660,0005 bd2 ba1.2k sqft266 Grangewood Ct, Waterloo, ON N2K2E7Sold
- C$--3 bd2 ba-- sqft427 B Dayna Cres, Waterloo, ON N2K3M5Off Market
Similar homes
- C$790,0004 bd3 ba1.7k sqft277 Canterbury Dr, Waterloo, ON N2K 3C4For Sale
 MLS ID #40845441, Chris Pudifin, Salesperson, Royal LePage Wolle Realty. ITSO
 - C$799,9003 bd4 ba1.8k sqft323 Auburn Dr, Waterloo, ON N2K 3E1For SaleMLS ID #40842506, Christine Just, Salesperson, Peak Realty Ltd.. ITSO
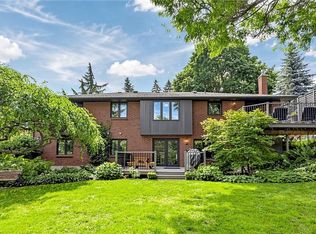
- C$999,9004 bd3 ba1.5k sqft438 Lexington Rd, Waterloo, ON N2K 2K3For Sale
 MLS ID #40847489, Waji Ali, Salesperson, ROYAL LEPAGE CERTIFIED REALTY. ITSO
 - C$599,9003 bd1 ba1.1k sqft327 Grangewood Dr, Waterloo, ON N2K 2E4For Sale
 MLS ID #40846494, Tammy Nolan, Broker, RE/MAX TWIN CITY REALTY INC.. ITSO
 - C$599,9005 bd3 ba1k sqft506 Lonelm Ct #A, Waterloo, ON N2L 5E1For SaleMLS ID #40844270, Athan Li, Salesperson, PEAK REALTY LTD.. ITSO
- C$824,8004 bd3 ba1.6k sqft40 Moore Ave, Kitchener, ON N2H 3S1For SaleMLS ID #40846170, Ashley Congi, Salesperson, RE/MAX TWIN CITY REALTY INC.. ITSO
- C$849,9003 bd4 ba1.4k sqft371 University Downs Cres, Waterloo, ON N2K 4B1For SaleMLS ID #40832418, Wayne Cheng, Salesperson, RE/MAX TWIN CITY REALTY INC.. ITSO
- C$739,9003 bd2 ba1.1k sqft135 Bridge St W, Waterloo, ON N2K 1K8For SaleMLS ID #40838881, Martin Smith, Salesperson, ROYAL LEPAGE CROWN REALTY SERVICES. ITSO
- C$929,0003 bd3 ba1k sqft65 Lang Cres, Kitchener, ON N2K 1P4For SaleMLS ID #40841853, Marc Engel, Salesperson, RE/MAX TWIN CITY REALTY INC.. ITSO
- C$799,9995 bd2 ba998 sqft152 Macgregor Cres, Waterloo, ON N2J 3W9For SaleMLS ID #40821229, Hardeep Kumar, Salesperson, HOMELIFE MIRACLE REALTY LTD. ITSO
- C$799,0004 bd3 ba1.8k sqft218 Margaret Ave, Kitchener, ON N2H 4J2For SaleMLS ID #40847007, Kyle Church, Broker, Royal LePage Wolle Realty. ITSO
- C$850,0004 bd2 ba1.4k sqft285 Albert St, Waterloo, ON N2L 3T9For SaleMLS ID #40802997, Clare Dove, Salesperson, RE/MAX REAL ESTATE CENTRE INC., BROKERAGE. ITSO
- C$635,0003 bd2 ba1.2k sqft784 Elizabeth St, Kitchener, ON N2H 6H5For SaleMLS ID #40849286, Jennifer Brown, Broker, Royal LePage Wolle Realty. ITSO
- C$849,0004 bd2 ba1k sqft251 Union St E, Waterloo, ON N2J 1E3For SaleMLS ID #40836261, Kevin Lautenslager, Salesperson, RE/MAX SOLID GOLD REALTY (II) LTD.. ITSO
- C$764,0004 bd2 ba1k sqft223 Carter Ave, Waterloo, ON N2J 3K7For SaleMLS ID #40843784, Andrew Popowich, Salesperson, RE/MAX SOLID GOLD REALTY (II) LTD.. ITSO
- C$695,0003 bd3 ba1.6k sqft460 Woolwich St #24, Waterloo, ON N2K 4G8For SaleMLS ID #40848006, Lori Teskey, Salesperson, RE/MAX SOLID GOLD REALTY (II) LTD.. ITSO
- C$745,0005 bd2 ba1k sqft97 Blythwood Rd, Waterloo, ON N2L 4A1For SaleMLS ID #40844173, Krishna Bhure, Broker, RE/MAX SUCCESS REALTY. ITSO
- C$975,0005 bd4 ba1.9k sqft275 Falconridge Dr, Kitchener, ON N2K 0C5For SaleMLS ID #40847157, Colton Davidson, Salesperson, Re/Max Icon Realty. ITSO
- C$699,9004 bd2 ba1k sqft100 Weber St S, Waterloo, ON N2J 2A3For SaleMLS ID #40822682, Dimi Velikov, Salesperson, PEAK REALTY LTD.. ITSO
- C$949,9004 bd2 ba1.7k sqft25 Central St, Waterloo, ON N2L 3A5For SaleMLS ID #40844069, Caroline Harvey, Salesperson, Royal LePage Wolle Realty. ITSO
