Purpose built, well maintained triplex with detached garage for under $800,000! MAIN FLOOR 2 BEDROOM UNIT VACANT. Centrally located close to DTK and UptownWaterloo, a corner location, all-brick purpose-built triplex offering awell-maintained building with an attractive unit mix of two 2-bedroom suites plusone bachelor unit in the basement. The property also features a detached two-cargarage, providing valuable on-site parking or potential for additional income. The building is heated by gas boiler and separately metered hydro for each unit,helping to control operating expenses. Key updates include Boiler (2010), Roof (2011), Driveway (2013) and Windows (2015). A solid, turnkey multifamily asset ina convenient central location with strong fundamentals and room for growth.
Under contract
C$799,000
218 Margaret Ave, Kitchener, ON N2H 4J2
4beds
3baths
1,868sqft
Multi-3 Unit, Multi Family
Built in ----
-- sqft lot
$-- Zestimate®
C$428/sqft
C$-- HOA
What's special
Corner locationAll-brick purpose-built triplexDetached two-car garageValuable on-site parking
- 70 days
- 17
- 0
Zillow last checked:
Listing updated:
Listed by:
Kyle Church, Broker,
Royal LePage Wolle Realty
Source: ITSO,MLS®#: 40847007Originating MLS®#: Cornerstone Association of REALTORS®
Facts & features
Interior
Bedrooms & bathrooms
- Bedrooms: 4
- Bathrooms: 3
Heating
- Natural Gas, Other
Cooling
- None
Appliances
- Included: Water Softener, Hot Water Tank Owned
- Laundry: Coin Operated, Shared
Features
- Separate Hydro Meters
- Basement: Full,Partially Finished
- Has fireplace: No
Interior area
- Total structure area: 1,868
- Total interior livable area: 1,868 sqft
- Finished area above ground: 1,868
Video & virtual tour
Property
Parking
- Total spaces: 6
- Parking features: Detached Garage, Private Drive Triple+ Wide
- Garage spaces: 2
- Uncovered spaces: 4
Features
- Stories: 2
- Frontage length: 54.00
Lot
- Dimensions: 54 x
- Features: City Lot, Highway Access, Public Transit, Schools
Details
- Parcel number: 223240069
- Zoning: Res-4
Construction
Type & style
- Home type: MultiFamily
- Property subtype: Multi-3 Unit, Multi Family
Materials
- Brick
- Roof: Asphalt Shing
Condition
- 51-99 Years
- New construction: No
Utilities & green energy
- Sewer: Sewer (Municipal)
- Water: Municipal
Community & HOA
Community
- Security: Carbon Monoxide Detector
Location
- Region: Kitchener
Financial & listing details
- Price per square foot: C$428/sqft
- Annual tax amount: C$5,440
- Date on market: 7/13/2026
- Inclusions: Carbon Monoxide Detector, Hot Water Tank Owned
Price history
| Date | Event | Price |
|---|---|---|
| 8/14/2026 | Contingent | C$799,000C$428/sqft |
Source: ITSO #40847007 Report a problem | ||
| 7/13/2026 | Listed for sale | C$799,000C$428/sqft |
Source: ITSO #40847007 Report a problem | ||
Public tax history
Tax history is unavailable.
Climate risks
Neighborhood: Mt. Hope Huron Park
Nearby schools
GreatSchools rating
No schools nearby
We couldn't find any schools near this home.


Similar homes
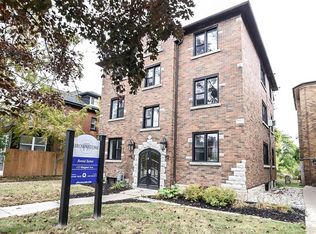
- C$759,9005 bd2 ba2.1k sqft133 Joseph St, Kitchener, ON N2G 1J5For Sale
 MLS ID #40835012, Nick Tsimpragos, Broker, ROYAL LEPAGE WOLLE REALTY. ITSO
 - C$799,9994 bd2 ba1k sqft251 Union St E, Waterloo, ON N2J 1E3For Sale
 MLS ID #40855282, Kevin Lautenslager, Salesperson, RE/MAX SOLID GOLD REALTY (II) LTD.. ITSO
 - C$869,9004 bd3 ba1.6k sqft254 Quickfall Dr, Waterloo, ON N2J 3S9For Sale
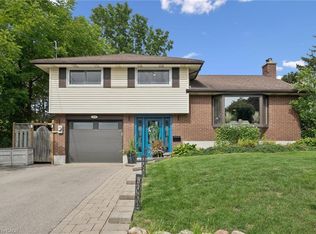 MLS ID #40859116, Linda L. Loughran, Salesperson, RE/MAX TWIN CITY REALTY INC.. ITSO
 - C$689,9005 bd2 ba1.5k sqft48 Breithaupt St, Kitchener, ON N2H 5G6For Sale
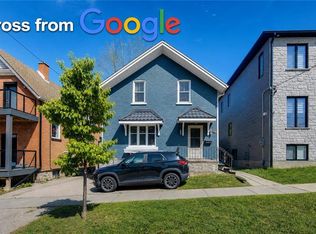 MLS ID #40824430, Mike Milovick, Broker, Royal LePage Wolle Realty. ITSO
