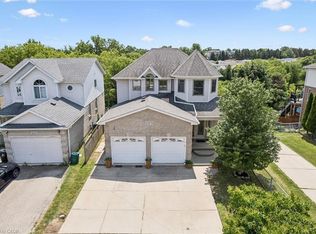
Meticulously kept home in a great location. 3 bedrooms. 3 baths. Ceramic flooring in kitchen, dining, front hallway, and in the 3 baths. Primary bedroom with 2 closets. Hardwood flooring on steps from main floor to 2nd floor including landings. Living room with large window and sliders that lead to a concrete patio. Great for entertaining. Fenced yard features a storage shed and a separate garden area. Plenty of natural light throughout home. Updated kitchen cabinet doors. Finished rec room. Cold room. Furnace and a/c 2023. Roof 2016. Concrete double driveway/walkway with space for 3 cars side by side. One and a half car garage. Garage door opener. Concrete boulevard and walkways on both sides of house. Covered concrete front porch. Some rooms have been virtually staged. Move-in ready home with curb appeal.
For sale
C$749,900
447 Hidden Creek Dr, Kitchener, ON N2N 3N2
3beds
1,549sqft
Single Family Residence, Residential
Built in 2000
4,847 Square Feet Lot
$-- Zestimate®
C$484/sqft
C$-- HOA
What's special
Fenced yardStorage shedSeparate garden areaUpdated kitchen cabinet doorsFinished rec roomCold roomGarage door opener
- 2 hours
- 1
- 0
Zillow last checked:
Listing updated:
Listed by:
Ed Moura, Salesperson,
RE/MAX SOLID GOLD REALTY (II) LTD.,
Cristina Moura, Salesperson,
RE/MAX SOLID GOLD REALTY (II) LTD.
Source: ITSO,MLS®#: 40861156Originating MLS®#: Cornerstone Association of REALTORS®
Facts & features
Interior
Bedrooms & bathrooms
- Bedrooms: 3
- Bathrooms: 3
- Full bathrooms: 2
- 1/2 bathrooms: 1
- Main level bathrooms: 1
Other
- Level: Second
Bedroom
- Level: Second
Bedroom
- Level: Second
Bathroom
- Features: 2-Piece
- Level: Main
Bathroom
- Features: 4-Piece
- Level: Second
Bathroom
- Features: 4-Piece
- Level: Basement
Other
- Level: Basement
Dining room
- Level: Main
Kitchen
- Level: Main
Living room
- Level: Main
Recreation room
- Level: Basement
Utility room
- Level: Basement
Heating
- Forced Air, Natural Gas
Cooling
- Central Air
Appliances
- Included: Water Softener, Dryer, Range Hood, Washer
- Laundry: In Basement, Sink
Features
- Auto Garage Door Remote(s)
- Windows: Window Coverings
- Basement: Full,Partially Finished
- Has fireplace: No
Interior area
- Total structure area: 2,024
- Total interior livable area: 1,549 sqft
- Finished area above ground: 1,549
- Finished area below ground: 475
Video & virtual tour
Property
Parking
- Total spaces: 3
- Parking features: Attached Garage, Concrete, Inside Entrance, Private Drive Double Wide
- Attached garage spaces: 1
- Uncovered spaces: 2
Features
- Stories: 2
- Patio & porch: Patio
- Fencing: Full
- Frontage type: North
- Frontage length: 37.01
Lot
- Size: 4,847 Square Feet
- Dimensions: 37.01 x 130.97
- Features: Urban, Highway Access, Hospital, Library, Park, Place of Worship, Playground Nearby, Rec./Community Centre, School Bus Route, Schools, Shopping Nearby, Trails
Details
- Additional structures: Shed(s)
- Parcel number: 226980647
- Zoning: RES-4
Construction
Type & style
- Home type: SingleFamily
- Architectural style: Traditional
- Property subtype: Single Family Residence, Residential
Materials
- Brick Veneer, Vinyl Siding
- Foundation: Poured Concrete
- Roof: Asphalt Shing
Condition
- 16-30 Years
- New construction: No
- Year built: 2000
Utilities & green energy
- Sewer: Sewer (Municipal)
- Water: Municipal
Community & HOA
Community
- Security: Carbon Monoxide Detector(s), Smoke Detector(s)
Location
- Region: Kitchener
Financial & listing details
- Price per square foot: C$484/sqft
- Annual tax amount: C$4,725
- Date on market: 9/10/2026
- Inclusions: Dryer, Range Hood, Washer, Window Coverings, Fridge In Garage
- Exclusions: Fridge And Stove In Kitchen
Price history
| Date | Event | Price |
|---|---|---|
| 9/10/2026 | Listed for sale | C$749,900C$484/sqft |
Source: ITSO #40861156 Report a problem | ||
Public tax history
Tax history is unavailable.
Climate risks
Neighborhood: Highland West
Nearby schools
GreatSchools rating
No schools nearby
We couldn't find any schools near this home.

Similar homes
- C$999,9994 bd4 ba2.1k sqft426 Hidden Creek Dr, Kitchener, ON N2N 3N2For Sale
 MLS ID #40861553, Elaine Bauer, Broker, Real Broker Ontario Ltd.. ITSO
 - C$699,9004 bd2 ba1.3k sqft184 Westheights Dr, Kitchener, ON N2N 1J9For Sale
 MLS ID #40858412, Jackie Thomas, Salesperson, RE/MAX Real Estate Centre Inc.. ITSO
 - C$699,9003 bd3 ba1.7k sqft238 McGarry Dr, Kitchener, ON N2N 1H9For Sale
 MLS ID #40859307, Rob Strickler, Broker, Royal LePage Wolle Realty. ITSO
 - C$649,9003 bd2 ba1k sqft38 Meadow Woods Cres, Kitchener, ON N2N 1S5For Sale
 MLS ID #40861949, Stephanie Catcher, Salesperson, RE/MAX SOLID GOLD REALTY (II) LTD.. ITSO
