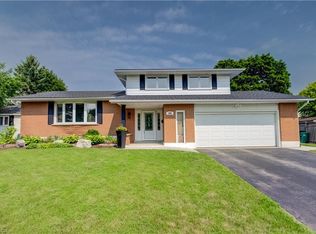
Room for the whole family at 723 Chesapeake Dr in Eastbridge! This stunning 5-bed, 4-bath residence is perfectly suited for a bigger family, boasting an ideal blend of comfort and functionality. Enjoy formal and informal living spaces, a spacious kitchen with a brand-new range hood, double garage, and carpet-free flooring throughout. Freshly refreshed and ready for its next chapter. Big-ticket items are handled—newer roof (2020) plus a 6-year-old furnace and A/C. With four full baths, everyone gets their own space and privacy. The spacious backyard offers plenty of room for entertaining, play, or quiet relaxation. Families will appreciate the proximity to Millen Woods P.S. and Bluevale C.I., while the short commute to Wilfrid Laurier University and the University of Waterloo, and easy access to Highway 85, add everyday convenience. RIM Park is right nearby with its 500 acres of recreation—ice rinks, indoor walking track, and outdoor fields. Shop at Conestoga Mall, and step onto the Grand River trails for walking, cycling, or kayaking on the heritage river. Move-in ready and waiting.
For sale
C$799,000
723 Chesapeake Dr, Waterloo, ON N2K 4G4
5beds
2,300sqft
Single Family Residence, Residential
Built in 2001
4,279 Square Feet Lot
$-- Zestimate®
C$347/sqft
C$-- HOA
What's special
Spacious kitchenBrand-new range hoodDouble garageCarpet-free flooring throughout
- 1 day
- 24
- 4
Zillow last checked:
Listing updated:
Listed by:
Austin Ye, Salesperson,
Homelife Landmark Realty Inc
Source: ITSO,MLS®#: 40870601Originating MLS®#: Cornerstone Association of REALTORS®
Facts & features
Interior
Bedrooms & bathrooms
- Bedrooms: 5
- Bathrooms: 4
- Full bathrooms: 3
- 1/2 bathrooms: 1
- Main level bathrooms: 1
Kitchen
- Level: Main
Heating
- Forced Air, Natural Gas
Cooling
- Central Air
Appliances
- Included: Water Softener, Dishwasher, Dryer, Range Hood, Refrigerator, Stove, Washer
- Laundry: In-Suite, Main Level
Features
- Auto Garage Door Remote(s), Rough-in Bath
- Basement: Full,Unfinished,Sump Pump
- Number of fireplaces: 1
- Fireplace features: Gas
Interior area
- Total structure area: 2,300
- Total interior livable area: 2,300 sqft
- Finished area above ground: 2,300
Property
Parking
- Total spaces: 4
- Parking features: Asphalt, Private Drive Double Wide
- Garage spaces: 2
- Uncovered spaces: 2
Features
- Stories: 2
- Frontage type: North
- Frontage length: 43.48
Lot
- Size: 4,279 Square Feet
- Dimensions: 43.48 x 98.43
- Features: Urban, Rectangular, Greenbelt, Hospital, Major Highway, Park, Public Transit, Schools, Skiing, Trails
Details
- Parcel number: 227071223
- Zoning: R
Construction
Type & style
- Home type: SingleFamily
- Architectural style: A-Frame
- Property subtype: Single Family Residence, Residential
Materials
- Brick, Vinyl Siding
- Foundation: Poured Concrete
- Roof: Asphalt Shing
Condition
- 16-30 Years
- New construction: No
- Year built: 2001
Utilities & green energy
- Sewer: Sewer (Municipal)
- Water: Municipal
Community & HOA
Location
- Region: Waterloo
Financial & listing details
- Price per square foot: C$347/sqft
- Annual tax amount: C$6,960
- Date on market: 10/13/2026
- Inclusions: Dishwasher, Dryer, Range Hood, Refrigerator, Stove, Washer
Price history
| Date | Event | Price |
|---|---|---|
| 10/13/2026 | Listed for sale | C$799,000C$347/sqft |
Source:  TRREB #X13936924 Report a problem TRREB #X13936924 Report a problem | ||
Public tax history
Tax history is unavailable.
Climate risks
Neighborhood: East Bridge
Nearby schools
GreatSchools rating
No schools nearby
We couldn't find any schools near this home.

Similar homes
- C$899,9002 bd3 ba1.4k sqft574 Clipper Dr, Waterloo, ON N2K 4B4For Sale
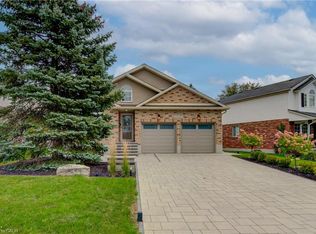 MLS ID #40870415, Christine Just, Salesperson, Peak Realty Ltd.. ITSO
 - C$779,9004 bd2 ba1.1k sqft598 Black Oak Cres, Waterloo, ON N2V 1A5For Sale
 MLS ID #40867750, Sai Tirulokan, Salesperson, Re/Max Metropolis Realty. ITSO
 - C$899,9994 bd2 ba1.7k sqft298 Creighton Ct, Waterloo, ON N2K 1W6For Sale
 MLS ID #40870049, Darrin Bartels, Salesperson, Real Broker Ontario Ltd.. ITSO
 - C$949,9004 bd3 ba1.7k sqft299 Creighton Ct, Waterloo, ON N2K 1W5For Sale
 MLS ID #40869250, Richard G. Steinmann, Broker, RE/MAX TWIN CITY REALTY INC.. ITSO
