Welcome to 42 Greenwood Road. A peaceful 0.52-acre retreat offered for the first time in 50 years. Tucked away at the end of a quiet Bloomingdale cul-de-sac, this property offers the gentle pace of village living, just 15 minutes from Kitchener and Waterloo. Inside welcomes you with soaring vaulted ceilings, warm stacked-stone fireplaces with wood burning insert, and expansive picture windows that frame the surrounding trees. The main floor flows seamlessly from living to dining with large siding doors to access the deck. Follow the dining room through to the open kitchen. How about starting your mornings in the primary suite with sliders opening directly to the private back deck, complete with cheater access to the main bath. Two additional bedrooms feature floor-to-ceiling windows filled with natural light. Don't miss the main floor laundry, separate guest powder room and access to the garage. Downstairs, a bright walkout basement (freshly refinished in 2025) offers a cozy second fireplace, a powder room, a 4th bedroom with a large egress window, and a dedicated pool & shuffle board room that has served as a cherished gathering space for decades. Outside, life slows down. Sip your morning coffee on the elevated deck surrounded by green canopy, take an evening to enjoy the creek, or spend quiet afternoons in the detached 16x30ft shop—fully outfitted with hydro, water, a wood-burning fireplace, metal roof and its own separate driveway with two parking spaces. A rare generational home where everyday life feels like a weekend getaway.
For sale
C$1,100,000
42 Greenwood Rd, Woolwich, ON N0B 1K0
4beds
1,593sqft
Single Family Residence, Residential
Built in 1970
0.52 Acres Lot
$-- Zestimate®
C$691/sqft
C$-- HOA
What's special
Soaring vaulted ceilingsPrivate back deckMain floor laundrySeparate guest powder roomBright walkout basementCozy second fireplaceEnjoy the creek
- 1 day
- 6
- 0
Zillow last checked:
Listing updated:
Listed by:
Emily Minielly, Salesperson,
Flux Realty,
Susan From, Salesperson,
Flux Realty
Source: ITSO,MLS®#: 40870647Originating MLS®#: Cornerstone Association of REALTORS®
Facts & features
Interior
Bedrooms & bathrooms
- Bedrooms: 4
- Bathrooms: 3
- Full bathrooms: 1
- 1/2 bathrooms: 2
- Main level bathrooms: 2
- Main level bedrooms: 3
Bedroom
- Level: Main
Bedroom
- Level: Main
Other
- Level: Main
Bedroom
- Level: Basement
Bathroom
- Features: 2-Piece
- Level: Main
Bathroom
- Description: Cheater Ensuite
- Features: 5+ Piece
- Level: Main
Bathroom
- Features: 2-Piece
- Level: Basement
Bonus room
- Description: Pool Room
- Level: Basement
Other
- Level: Basement
Den
- Level: Basement
Dining room
- Level: Main
Foyer
- Level: Main
Kitchen
- Level: Main
Laundry
- Level: Main
Living room
- Level: Main
Recreation room
- Level: Basement
Heating
- Natural Gas, Radiant
Cooling
- None
Appliances
- Included: Dishwasher, Dryer, Range Hood, Refrigerator, Stove, Washer
- Laundry: Main Level
Features
- In-law Capability
- Windows: Window Coverings
- Basement: Separate Entrance,Walk-Out Access,Full,Finished
- Number of fireplaces: 3
- Fireplace features: Wood Burning, Wood Burning Stove
Interior area
- Total structure area: 2,799
- Total interior livable area: 1,593 sqft
- Finished area above ground: 1,593
- Finished area below ground: 1,206
Video & virtual tour
Property
Parking
- Total spaces: 8
- Parking features: Attached Garage, Detached Garage, Garage Door Opener, Private Drive Double Wide
- Attached garage spaces: 2
- Uncovered spaces: 6
Features
- Stories: 1
- Has view: Yes
- View description: Creek/Stream, Trees/Woods
- Has water view: Yes
- Water view: Creek/Stream
- Frontage type: West
- Frontage length: 160.00
Lot
- Size: 0.52 Acres
- Dimensions: 160 x
- Features: Rural, Airport, Ample Parking, Cul-De-Sac, Open Spaces, Park, Place of Worship, Playground Nearby, Quiet Area, Rec./Community Centre, School Bus Route
Details
- Parcel number: 222470034
- Zoning: R
Construction
Type & style
- Home type: SingleFamily
- Architectural style: Bungalow
- Property subtype: Single Family Residence, Residential
Materials
- Brick
- Foundation: Concrete Perimeter
- Roof: Tar/Gravel
Condition
- 51-99 Years
- New construction: No
- Year built: 1970
Utilities & green energy
- Sewer: Septic Tank
- Water: Dug Well
Community & HOA
Location
- Region: Woolwich
Financial & listing details
- Price per square foot: C$691/sqft
- Annual tax amount: C$5,849
- Date on market: 10/13/2026
- Inclusions: Dishwasher, Dryer, Garage Door Opener, Range Hood, Refrigerator, Stove, Washer, Window Coverings
Price history
| Date | Event | Price |
|---|---|---|
| 10/13/2026 | Listed for sale | C$1,100,000C$691/sqft |
Source:  TRREB #X14012480 Report a problem TRREB #X14012480 Report a problem | ||
Public tax history
Tax history is unavailable.
Climate risks
Neighborhood: N0B
Nearby schools
GreatSchools rating
No schools nearby
We couldn't find any schools near this home.


Similar homes
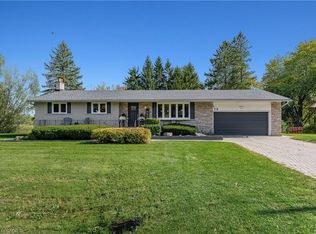
- C$929,9003 bd2 ba1.3k sqft59 Notre Dame Ave, Woolwich, ON N0B 2B0For Sale
 MLS ID #40870682, Becky Deutschmann, Salesperson, RE/MAX TWIN CITY REALTY INC.. ITSO
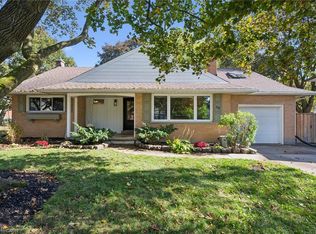
 - C$1,200,0005 bd3 ba1.7k sqft38 Yule Pl, Kitchener, ON N2B 2J8For Sale
 MLS ID #40871164, Jen Ziegler, Salesperson, RE/MAX SOLID GOLD REALTY (II) LTD.. ITSO
 - C$1,199,0003 bd3 ba1.6k sqft517 Starboard Cres, Waterloo, ON N2K 4G5For Sale
 MLS ID #40870895, Caroline Harvey, Salesperson, Royal LePage Wolle Realty. ITSO
 - C$949,9004 bd3 ba1.7k sqft299 Creighton Ct, Waterloo, ON N2K 1W5For Sale
 MLS ID #40869250, Richard G. Steinmann, Broker, RE/MAX TWIN CITY REALTY INC.. ITSO
