UPDATED BUNGALOW ON APPROXIMATELY HALF AN ACRE WITH A STUNNING, UPDATED KITCHEN & EXCEPTIONAL OUTDOOR LIVING! Set on a quiet street in the charming village of Maryhill, this 3-bedroom, 2-bathroom home offers approximately 2,649 SF of living space & extensive recent upgrades. Mature trees, generous lawn space & a natural creek landscape beyond the backyard create a picturesque setting, with Kitchener, Waterloo & Guelph within easy reach. The bright, open-concept main floor features hardwood flooring & a welcoming living room with a bay window. The beautifully renovated kitchen showcases white shaker cabinetry, quartz countertops, a tiled backsplash, under-cabinet lighting, premium appliances & a large centre island with seating for 3. The seamlessly integrated dining area offers backyard access for effortless indoor-outdoor entertaining. Three spacious main-floor bedrooms & a four-piece bathroom with a tub/shower complete the main level. A 3-season sunroom, spacious covered rear porch & expansive custom deck offer inviting spaces for morning coffee, outdoor dining & relaxed evenings overlooking the east-facing backyard. The lower level features a finished rec room, games area, 3-piece bathroom, laundry & generous storage. Walk-up access to the double garage offers convenience & potential for a future in-law setup. The garage also includes wiring for EV charging. Major updates include the roof in 2020, a new septic system & custom deck in 2021, plus a high-efficiency furnace, air conditioning & tankless hot water system in 2025. Near Maryhill Park & Community Centre, with nearby golf at Merry-Hill & Ariss Valley. A beautifully updated home blending peaceful village living, versatile space & exceptional outdoor enjoyment.
For sale
C$929,900
59 Notre Dame Ave, Woolwich, ON N0B 2B0
3beds
1,342sqft
Single Family Residence, Residential
Built in 1971
0.5 Acres Lot
$-- Zestimate®
C$693/sqft
C$-- HOA
What's special
Stunning updated kitchenExceptional outdoor livingMature treesGenerous lawn spaceBright open-concept main floorHardwood flooringBeautifully renovated kitchen
- 13 hours
- 2
- 0
Zillow last checked:
Listing updated:
Listed by:
Becky Deutschmann, Salesperson,
RE/MAX TWIN CITY REALTY INC.,
Drew Dickinson, Salesperson,
Re/Max Twin City Realty Inc.
Source: ITSO,MLS®#: 40870682Originating MLS®#: Cornerstone Association of REALTORS®
Facts & features
Interior
Bedrooms & bathrooms
- Bedrooms: 3
- Bathrooms: 2
- Full bathrooms: 2
- Main level bathrooms: 1
- Main level bedrooms: 3
Bedroom
- Level: Main
Bedroom
- Level: Main
Other
- Level: Main
Bathroom
- Features: 4-Piece
- Level: Main
Bathroom
- Features: 3-Piece
- Level: Basement
Other
- Level: Basement
Dining room
- Level: Main
Kitchen
- Level: Main
Living room
- Level: Main
Other
- Description: Open Bedroom Area
- Level: Basement
Recreation room
- Level: Basement
Storage
- Level: Main
Storage
- Level: Basement
Sunroom
- Level: Main
Utility room
- Level: Basement
Heating
- Forced Air, Natural Gas
Cooling
- Central Air
Appliances
- Included: Instant Hot Water, Water Heater Owned, Water Softener, Dishwasher, Dryer, Microwave, Range Hood, Refrigerator, Stove, Washer
- Laundry: In Basement
Features
- Auto Garage Door Remote(s)
- Windows: Window Coverings
- Basement: Walk-Up Access,Full,Finished
- Number of fireplaces: 1
- Fireplace features: Recreation Room, Wood Burning Stove
Interior area
- Total structure area: 2,648
- Total interior livable area: 1,342 sqft
- Finished area above ground: 1,342
- Finished area below ground: 1,306
Video & virtual tour
Property
Parking
- Total spaces: 6
- Parking features: Attached Garage, Garage Door Opener, Inside Entrance, Interlock, Private Drive Double Wide
- Attached garage spaces: 2
- Uncovered spaces: 4
Features
- Stories: 1
- Patio & porch: Deck, Porch
- Exterior features: Landscaped
- Has view: Yes
- View description: Park/Greenbelt, Pasture, Trees/Woods
- Waterfront features: Lake/Pond
- Frontage type: West
- Frontage length: 145.42
Lot
- Size: 0.5 Acres
- Dimensions: 145.42 x 150.17
- Features: Urban, Rectangular, City Lot, Near Golf Course, Greenbelt, Highway Access, Landscaped, Open Spaces, Park, Place of Worship, Quiet Area, Rec./Community Centre, Schools, Shopping Nearby, Trails
Details
- Additional structures: Shed(s)
- Parcel number: 222450198
- Zoning: R-1
Construction
Type & style
- Home type: SingleFamily
- Architectural style: Bungalow
- Property subtype: Single Family Residence, Residential
Materials
- Brick, Stone, Vinyl Siding
- Foundation: Poured Concrete
- Roof: Asphalt Shing
Condition
- 51-99 Years
- New construction: No
- Year built: 1971
Utilities & green energy
- Sewer: Septic Tank
- Water: Well
Community & HOA
Community
- Security: Carbon Monoxide Detector(s), Smoke Detector(s)
Location
- Region: Woolwich
Financial & listing details
- Price per square foot: C$693/sqft
- Annual tax amount: C$5,897
- Date on market: 10/13/2026
- Inclusions: Dishwasher, Dryer, Garage Door Opener, Microwave, Range Hood, Refrigerator, Stove, Washer, Window Coverings, Garage Shelves, All Games In Games Room, Deck Planter Box, Fire Pit, Drapery & Rods.
- Exclusions: Front Door Wall Coat Rack, All Plants Hanging On Walls, Dining Room Mirror.
Price history
| Date | Event | Price |
|---|---|---|
| 10/13/2026 | Listed for sale | C$929,900C$693/sqft |
Source: ITSO #40870682 Report a problem | ||
Public tax history
Tax history is unavailable.
Climate risks
Neighborhood: N0B
Nearby schools
GreatSchools rating
No schools nearby
We couldn't find any schools near this home.


Similar homes
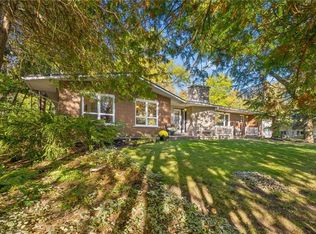
- C$1,100,0004 bd3 ba1.5k sqft42 Greenwood Rd, Woolwich, ON N0B 1K0For Sale
 MLS ID #40870647, Emily Minielly, Salesperson, Flux Realty. ITSO
 - C$789,9003 bd1 ba1k sqft7065 Fife Rd, Guelph/eramosa, ON N1H 6J4For Sale
 MLS ID #40870829, Rob Green, Salesperson, Royal LePage Royal City Realty. ITSO
 - C$949,9004 bd3 ba1.7k sqft299 Creighton Ct, Waterloo, ON N2K 1W5For Sale
 MLS ID #40869250, Richard G. Steinmann, Broker, RE/MAX TWIN CITY REALTY INC.. ITSO
 - C$899,9004 bd2 ba1.6k sqft13 Southwick Pl, Waterloo, ON N2K 1V4For Sale
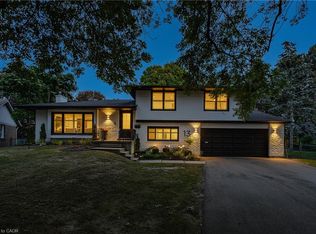 MLS ID #40868031, Becky Deutschmann, Salesperson, RE/MAX TWIN CITY REALTY INC.. ITSO
