If you enjoy historical charm, then you will love this piece of Wellington County history, down a long tree lined laneway, you will find this natural stone 5-bedroom, 2 bathroom home build in 1844. Set on 4 acres and surrounded by farmers fields, the garden , creek and mature trees create the perfect private oasis for those waiting to enjoy life in the country. This home offers plenty of large living spaces, including two living rooms, and has charming features like original hardwood flooring. This is a solid home waiting for your personal touch and the historic carriage house, attached to the home is a great spot for extra storage. This is an excellent rural property that offers plenty of wide open spaces to enjoy, while still being close to town and the buzzing City of Guelph is only a short 20 minute drive away. Don't miss the video tour!
For sale
C$1,650,000
5512 Township Road 3 S, Guelph/eramosa, ON N1H 6J4
5beds
2baths
Single Family Residence
Built in ----
4 Square Feet Lot
$-- Zestimate®
C$--/sqft
C$-- HOA
What's special
Long tree lined lanewaySurrounded by farmers fieldsMature treesPerfect private oasisOriginal hardwood flooringExtra storage
- 89 days
- 18
- 1
Zillow last checked:
Listing updated:
Listed by:
RE/MAX CENTRE CITY REALTY INC.
Source: TRREB,MLS®#: X13229748 Originating MLS®#: London and St. Thomas Association of REALTORS
Originating MLS®#: London and St. Thomas Association of REALTORSFacts & features
Interior
Bedrooms & bathrooms
- Bedrooms: 5
- Bathrooms: 2
Primary bedroom
- Level: Second
- Dimensions: 4.57 x 4.45
Bedroom
- Level: Second
- Dimensions: 3.35 x 3.35
Bedroom 2
- Level: Second
- Dimensions: 3.35 x 2.5
Bedroom 3
- Level: Second
- Dimensions: 2.65 x 4.45
Bedroom 4
- Level: Second
- Dimensions: 4.6 x 3.11
Bathroom
- Level: Main
- Dimensions: 3.7 x 2.17
Bathroom
- Level: Second
- Dimensions: 2.68 x 3.14
Foyer
- Level: Second
- Dimensions: 3.38 x 1.95
Foyer
- Level: Main
- Dimensions: 3.87 x 1.55
Kitchen
- Level: Main
- Dimensions: 6.07 x 24.28
Laundry
- Level: Main
- Dimensions: 4 x 1.55
Living room
- Level: Main
- Dimensions: 4.08 x 7.23
Loft
- Level: Second
- Dimensions: 5.82 x 3.45
Mud room
- Level: Main
- Dimensions: 4.4 x 4
Pantry
- Level: Main
- Dimensions: 4.21 x 1.9
Heating
- Forced Air, Gas
Cooling
- None
Appliances
- Included: Water Heater Owned
Features
- Guest Accommodations, In-Law Capability
- Flooring: Accessory Apartment
- Basement: Unfinished
- Has fireplace: Yes
- Fireplace features: Other
Interior area
- Living area range: 1100-1500 null
Property
Parking
- Total spaces: 4
- Parking features: Front Yard Parking, Lane
- Has garage: Yes
Accessibility
- Accessibility features: Parking
Features
- Stories: 2
- Exterior features: Landscaped, Privacy, Year Round Living
- Pool features: None
- Has view: Yes
- View description: Creek/Stream, Trees/Woods
- Has water view: Yes
- Water view: Creek/Stream
- Waterfront features: None
Lot
- Size: 4 Square Feet
- Features: River/Stream, Rolling Slope, School, School Bus Route, Wooded/Treed, Irregular Lot
- Topography: Open Space,Rolling,Wooded/Treed
Details
- Parcel number: 713630059
Construction
Type & style
- Home type: SingleFamily
- Property subtype: Single Family Residence
Materials
- Stone
- Foundation: Stone
- Roof: Asphalt Shingle,Metal,Shingle
Utilities & green energy
- Sewer: Septic
- Water: Drilled Well
Community & HOA
Community
- Security: Carbon Monoxide Detector(s), Smoke Detector(s)
Location
- Region: Guelph Eramosa
Financial & listing details
- Date on market: 6/2/2026
Price history
Price history is unavailable.
Public tax history
Tax history is unavailable.
Climate risks
Neighborhood: N1H
Nearby schools
GreatSchools rating
No schools nearby
We couldn't find any schools near this home.

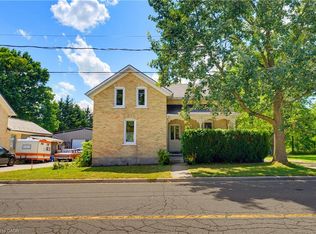
Similar homes
- C$2,200,0007 bd3 ba-- sqft6946 Fife Rd, Guelph/eramosa, ON N1H 6J4For Sale
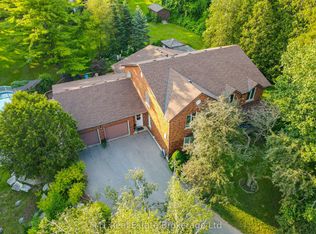 MLS ID #X13220028, M1 Real Estate Brokerage Ltd. TRREB
 - C$1,690,0006 bd5 ba-- sqft76 London Rd W, Guelph, ON N1H 2B7For Sale
 MLS ID #X13214914, Royal LePage Royal City Realty. TRREB
 - C$1,299,9004 bd4 ba-- sqft29 Jessica Ln, Guelph/eramosa, ON N1H 6J1For Sale
 MLS ID #X13673896, RE/MAX REAL ESTATE CENTRE INC.. TRREB
 - C$1,850,0004 bd2 ba-- sqft667 Sawmill Rd, Woolwich, ON N0B 1K0For Sale
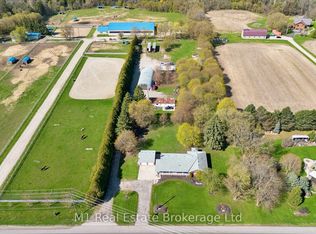 MLS ID #X13511142, M1 Real Estate Brokerage Ltd. TRREB
