Skip main navigation
For sale
  • C$1,710,000

    5664 6th Line, Guelph/eramosa, ON N0B 2K0

    5beds
    3baths
    Single Family Residence
    Built in ----
    10 Square Feet Lot
    $-- Zestimate®
    C$--/sqft
    C$-- HOA

    What's special

    Bright traditional layoutSpacious kitchenAdjacent sunroomBreakfast nookFormal dining areaAbove ground poolScenic pond
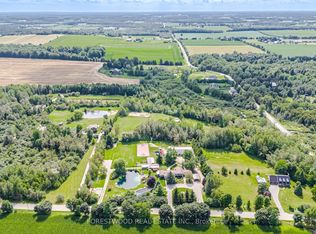
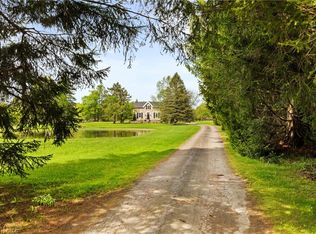
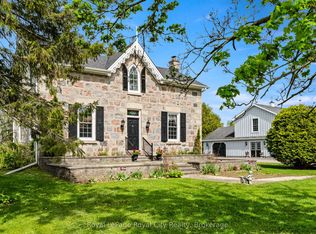
    This expansive 10 acre estate offers the perfect blend of country privacy and functional luxury located just 15 minutes from both Guelph and Erin. Boasting just under 3,000 square feet of finished above grade living space, this 5 bedroom home is designed for both large scale entertaining and comfortable family life. The main floor features a bright, traditional layout including a spacious kitchen with an adjacent sunroom and breakfast nook, a formal dining area, and a large living room. A convenient main floor bedroom or office provides excellent flexibility for your specific needs. Upstairs, you will find the primary suite complete with a private ensuite and walk in closet, alongside two additional generously sized bedrooms and an expansive bonus rec room with in-law capability. Outdoor living is truly elevated here. The backyard is an oasis featuring a large tiered deck, an above ground pool, and a scenic pond, all set against a backdrop of mature trees and expansive green space. For the hobbyist or car enthusiast the property includes a 3-car attached garage plus a massive 3-bay 30' x 50' heated shop perfect for equipment, toys, or a home business. The finished basement adds even more value with a massive recreation room, a built in bar, and ample storage. This is a rare opportunity to own a significant piece of land with a versatile, move-in-ready home in a prime rural location.
    66 days
    |
    39
    |
    1
    |

    Zillow last checked:

    Listing updated:

    Listed by:

    Planet Realty Inc

    Source: TRREB,MLS®#: X13126016MLS LogoOriginating MLS®#: One Point Association of REALTORS

      Facts & features

      Interior

      Bedrooms & bathrooms
      • Bedrooms: 5
      • Bathrooms: 3
      Primary bedroom
      • Level: Second
      • Dimensions: 4.6 x 3.81
      Bedroom 2
      • Level: Second
      • Dimensions: 3.22 x 3.38
      Bedroom 3
      • Level: Second
      • Dimensions: 3.12 x 3.38
      Bedroom 4
      • Level: Main
      • Dimensions: 3.53 x 3.58
      Bedroom 5
      • Level: Basement
      • Dimensions: 5.36 x 3.81
      Breakfast
      • Level: Main
      • Dimensions: 2.82 x 1.98
      Dining room
      • Level: Main
      • Dimensions: 3.4 x 3.38
      Family room
      • Level: Main
      • Dimensions: 4.39 x 4.75
      Foyer
      • Level: Main
      • Dimensions: 2.39 x 3.96
      Kitchen
      • Level: Main
      • Dimensions: 5.36 x 3.81
      Laundry
      • Level: Main
      • Dimensions: 2.84 x 3.58
      Living room
      • Level: Main
      • Dimensions: 3.79 x 4.42
      Recreation
      • Level: Second
      • Dimensions: 5.26 x 7.54
      Recreation
      • Level: Basement
      • Dimensions: 8.48 x 9.5
      Sunroom
      • Level: Main
      • Dimensions: 3.35 x 3.43
      Heating
      • Forced Air, Ground Source
      Cooling
      • Central Air
      Appliances
      • Included: Water Softener
      Features
      • In-Law Suite, Guest Accommodations
      • Basement: Finished
      • Has fireplace: Yes
      • Fireplace features: Wood Burning Stove, Family Room, Recreation Room, Wood Burning
      Interior area
      • Living area range: 2500-3000 null

      Property

      Parking
      • Total spaces: 10
      • Parking features: Private Triple
      • Has garage: Yes
      Features
      • Stories: 2
      • Exterior features: Private Pond, Year Round Living, Landscaped
      • Has private pool: Yes
      • Pool features: Above Ground
      • Has view: Yes
      • View description: Forest, Pond, Trees/Woods
      • Has water view: Yes
      • Water view: Pond,Direct
      • Waterfront features: Pond
      Lot
      • Size: 10 Square Feet
      • Features: Lake/Pond, Part Cleared, Wooded/Treed, Rectangular Lot
      • Topography: Flat,Wooded/Treed
      Details
      • Additional structures: Additional Garage(s)
      • Parcel number: 711700066

      Construction

      Type & style
      • Home type: SingleFamily
      • Property subtype: Single Family Residence
      Materials
      • Brick
      • Foundation: Poured Concrete
      • Roof: Fibreglass Shingle

      Utilities & green energy

      • Sewer: Septic
      • Water: Drilled Well

      Community & HOA

      Location
      • Region: Guelph Eramosa

      Financial & listing details

      • Tax assessed value: C$755,000
      • Annual tax amount: C$8,785
      • Date on market: 5/14/2026
      Planet Realty Inc

      Planet Realty Inc

      By pressing Contact Agent, you agree that the real estate professional identified above may call/text you about your search, which may involve use of automated means and pre-recorded/artificial voices. You don't need to consent as a condition of buying any property, goods, or services. Message/data rates may apply. You also agree to our Terms of Use. Zillow does not endorse any real estate professionals. We may share information about your recent and future site activity with your agent to help them understand what you're looking for in a home.

        Price history

        Price history is unavailable.

        Public tax history

        Tax history is unavailable.

        Climate risks

        Neighborhood: N0B

        Getting around

        2 / 100
        Car-Dependent
        27 / 100
        Somewhat Bikeable

        Nearby schools

        GreatSchools rating

        No schools nearby

        We couldn't find any schools near this home.

        Similar homes