Welcome to 545 Athol St - a beautifully crafted WrightHaven Homes bungaloft offering the perfect blend of comfort and functionality. This impressive 2626 sq ft home has been thoughtfully designed. The heart of the home is the spacious kitchen complete with a large breakfast bar, dining room, large living room/family room, 2 pc bathroom, the primary bedroom with 4 pc ensuite and convenient main floor laundry with garage access. The loft includes one bedroom and a 4 pc bathroom. Downstairs you will find another bedroom as well as a 3 pc bathroom. Step outside to your own backyard oasis. The fully fenced yard features a deck with privacy blinds, tranquil pond, inground sprinkler system and a charming 3 season sunroom/gazebo complete with electricity and tv hook up. This is the perfect space to relax or host friends from spring through fall. Additional peace of mind comes with the included generator, ensuring you are always prepared year round. With its exceptional craftsmanship, practical layout and outstanding outdoor living spaces, this home is a rare opportunity in one of the most desirable neighbourhoods. Close to parks, schools, shopping and all the amenities Fergus has to offer, this is a home you'll be proud to call your own.
For sale
C$1,175,000
545 Athol St, Centre Wellington, ON N1M 3T6
3beds
4baths
Single Family Residence
Built in ----
0.28 Acres Lot
$-- Zestimate®
C$--/sqft
C$-- HOA
What's special
- 12 days
- 2
- 0
Zillow last checked:
Listing updated:
Listed by:
Century 21 Heritage House Ltd
Source: TRREB,MLS®#: X13721362 Originating MLS®#: One Point Association of REALTORS
Originating MLS®#: One Point Association of REALTORSFacts & features
Interior
Bedrooms & bathrooms
- Bedrooms: 3
- Bathrooms: 4
Primary bedroom
- Level: Main
- Dimensions: 5.56 x 4.85
Bedroom
- Level: Second
- Dimensions: 4.79 x 4.81
Bedroom
- Level: Basement
- Dimensions: 3.86 x 4.62
Dining room
- Level: Main
- Dimensions: 3.3 x 4.48
Family room
- Level: Main
- Dimensions: 6.1 x 4.84
Foyer
- Level: Main
- Dimensions: 2.33 x 3.89
Kitchen
- Level: Main
- Dimensions: 5.79 x 3.66
Laundry
- Level: Main
- Dimensions: 4.5 x 2.25
Living room
- Level: Main
- Dimensions: 5.51 x 4.93
Sunroom
- Level: Main
- Dimensions: 5.04 x 3.92
Heating
- Forced Air, Gas
Cooling
- Central Air
Appliances
- Included: Water Heater Owned, Water Softener
Features
- Central Vacuum, Primary Bedroom - Main Floor
- Basement: Partially Finished
- Has fireplace: Yes
- Fireplace features: Natural Gas
Interior area
- Living area range: 2500-3000 null
Video & virtual tour
Property
Parking
- Total spaces: 6
- Parking features: Private Double, Garage Door Opener
- Has garage: Yes
Features
- Patio & porch: Deck, Porch
- Exterior features: Lawn Sprinkler System
- Pool features: None
Lot
- Size: 0.28 Acres
- Features: Cul de Sac/Dead End, Fenced Yard, Park, Rec./Commun.Centre
Details
- Parcel number: 713970473
- Other equipment: Generator - Full
Construction
Type & style
- Home type: SingleFamily
- Architectural style: Bungaloft
- Property subtype: Single Family Residence
Materials
- Brick, Vinyl Siding
- Foundation: Poured Concrete
- Roof: Asphalt Shingle
Details
- Builder name: Wrighthaven
Utilities & green energy
- Sewer: Sewer
Community & HOA
Location
- Region: Centre Wellington
Financial & listing details
- Tax assessed value: C$637,000
- Annual tax amount: C$7,000
- Date on market: 8/28/2026
Price history
Price history is unavailable.
Public tax history
Tax history is unavailable.
Climate risks
Neighborhood: N1M
Nearby schools
GreatSchools rating
No schools nearby
We couldn't find any schools near this home.
- C$--3 bd3 ba2.1k sqft345 Princes St, Centre Wellington, ON N1M1X8Off Market
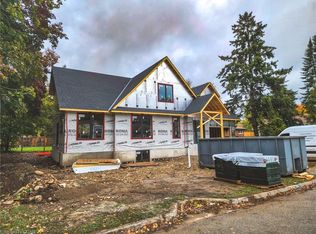
- C$775,0002 bd1 ba-- sqft470 Perth St, Centre Wellington, ON N1M2S7For Sale

- C$845,0004 bd2 ba1.3k sqft295 Albert St W, Centre Wellington, ON N1M1X5Sold
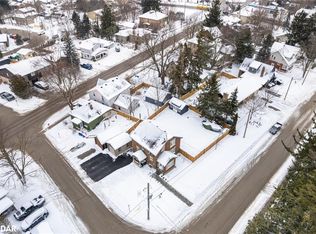
- C$---- bd-- ba-- sqft10 Craighead Dr, Centre Wellington, ON N1M2Z2Off Market
Similar homes
- C$1,075,0005 bd4 ba-- sqft30 Inett Way, Centre Wellington, ON N1M 0A6For Sale
 MLS ID #X13673048, Keller Williams Home Group Realty. TRREB
 - C$864,9003 bd2 ba-- sqft220 Colborne St, Centre Wellington, ON N0B 1S0For Sale
 MLS ID #X13754544, Your Hometown Realty Ltd. TRREB
 - C$799,9005 bd4 ba-- sqft556 Black St, Centre Wellington, ON N1M 0A3For Sale
 MLS ID #X13751638, RE/MAX Real Estate Centre Inc. TRREB
 - C$875,0003 bd2 ba-- sqft11 Keating Dr, Centre Wellington, ON N0B 1S0For Sale
 MLS ID #X13737598, Coldwell Banker Neumann Real Estate. TRREB
