Welcome to this beautifully maintained freehold WrightHaven Homes bungalow in one of Elora's most desirable communities, with no condo fees and just minutes from gorgeous downtown Elora! Offering the perfect combination of quality, privacy, comfort and effortless main floor living, this home features 2 bedrooms and 2 full bathrooms on the main level, a bright and airy layout, soaring vaulted ceilings in the family room and a spacious dining area made for entertaining. The recently renovated mudroom offers convenient main floor laundry with high-end appliances, while the recently renovated kitchen also features high-end appliances and a solar tube skylight that fills the space with lots of sunlight and moonlight. The fully finished basement provides even more living space with an additional bedroom, 3 piece bathroom, a rare cold room, and plenty of room for games night with space for a pool table. Outside, beautifully landscaped grounds create exceptional curb appeal, while the private backyard oasis is the perfect place to relax or entertain. A breezeway and separate man door provide convenient access directly from the 1.5 car garage to the backyard. For added privacy, the property is connected to the neighbouring home only at the garage, with no shared wall along the kitchen, mudroom, primary bedroom or ensuite. With the roof replaced in 2021, this home has been thoughtfully cared for inside and out. Built by highly respected local builder WrightHaven Homes and surrounded by fantastic neighbours, this is more than a great house, it's the kind of community you'll be proud to call home.
For sale
C$799,900
111 Halls Dr, Centre Wellington, ON N0B 1S0
3beds
3baths
Townhouse
Built in ----
3,849 Square Feet Lot
$-- Zestimate®
C$--/sqft
C$-- HOA
What's special
Bright and airy layout
- 20 hours
- 4
- 0
Zillow last checked:
Listing updated:
Listed by:
Keller Williams Home Group Realty
Source: TRREB,MLS®#: X13727606 Originating MLS®#: One Point Association of REALTORS
Originating MLS®#: One Point Association of REALTORSFacts & features
Interior
Bedrooms & bathrooms
- Bedrooms: 3
- Bathrooms: 3
Heating
- Forced Air, Gas
Cooling
- Central Air
Appliances
- Included: Water Heater
Features
- Primary Bedroom - Main Floor, Solar Tube(s), Storage
- Basement: Finished
- Has fireplace: Yes
- Fireplace features: Electric, Family Room
Interior area
- Living area range: 1100-1500 null
Property
Parking
- Total spaces: 3.5
- Parking features: Private Double, Garage Door Opener
- Has garage: Yes
Features
- Patio & porch: Deck, Porch
- Exterior features: Landscaped, Lighting, Privacy, Year Round Living
- Pool features: None
- Has spa: Yes
- Spa features: Hot Tub
Lot
- Size: 3,849 Square Feet
- Topography: Flat
Details
- Additional structures: Shed
- Parcel number: 714080588
- Other equipment: Sump Pump
Construction
Type & style
- Home type: Townhouse
- Architectural style: Bungalow
- Property subtype: Townhouse
Materials
- Brick
- Foundation: Poured Concrete
- Roof: Asphalt Shingle
Utilities & green energy
- Sewer: Sewer
Community & HOA
Location
- Region: Centre Wellington
Financial & listing details
- Annual tax amount: C$4,924
- Date on market: 8/31/2026
Price history
Price history is unavailable.
Public tax history
Tax history is unavailable.
Climate risks
Neighborhood: N0B
Nearby schools
GreatSchools rating
No schools nearby
We couldn't find any schools near this home.


Similar homes
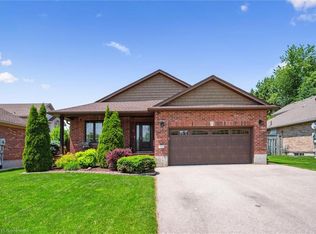
- C$824,9004 bd3 ba1.2k sqft1 Cutting Dr, Centre Wellington, ON N0B 1S0For Sale
 MLS ID #40858961, Jeremy Crawford, Salesperson, PEAK REALTY LTD.. ITSO
 - C$699,9004 bd2 ba-- sqft20 Water St W, Centre Wellington, ON N0B 1S0For Sale
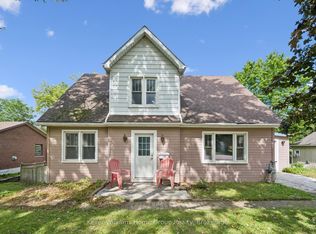 MLS ID #X13727944, Keller Williams Home Group Realty. TRREB
 - C$779,9003 bd3 ba-- sqft77 Rea Dr, Centre Wellington, ON N1M 0H5For Sale
 MLS ID #X13726864, RE/MAX HALLMARK REALTY LTD.. TRREB
 - C$719,9003 bd3 ba-- sqft105 Spencer Dr, Centre Wellington, ON N0B 1S0For Sale
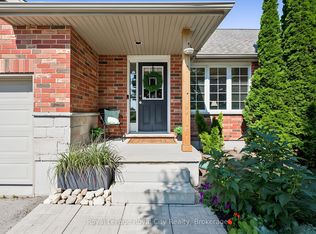 MLS ID #X13640098, Royal LePage Royal City Realty. TRREB
