Welcome to this beautiful and spacious 3 bedroom & 2.5 bathroom, located in the most prestige area of AYR. Open concept living, dining, kitchen. Convenient 2nd floor laundry. Open concept Living room , W/O to Patio/Deck, unfinished walkout basement for storage/office/gym & much more. Close to Hyw 401 and walking from Foodland and Tim Hortons.Close To Grocery Store, Restaurants, Tim Hortons, Bank, North Dumfries Community Complex, Highway 401
For sale
C$599,000
5 Mill St W, Centre Wellington, ON N0B 1S0
3beds
3baths
Townhouse
Built in ----
-- sqft lot
$-- Zestimate®
C$--/sqft
C$290/mo HOA
What's special
- 40 days
- 11
- 2
Zillow last checked:
Listing updated:
Listed by:
RE/MAX GOLD REALTY INC.
Source: TRREB,MLS®#: X13626270 Originating MLS®#: Toronto Regional Real Estate Board
Originating MLS®#: Toronto Regional Real Estate BoardFacts & features
Interior
Bedrooms & bathrooms
- Bedrooms: 3
- Bathrooms: 3
Heating
- Forced Air, Gas
Cooling
- Central Air
Appliances
- Included: Water Heater
- Laundry: Laundry Room
Features
- Basement: Walk-Out Access
- Has fireplace: No
Interior area
- Living area range: 1400-1599 null
Property
Parking
- Total spaces: 2
- Parking features: Garage
- Has garage: Yes
Features
- Stories: 2
Details
- Parcel number: 237490003
Construction
Type & style
- Home type: Townhouse
- Property subtype: Townhouse
Materials
- Brick, Vinyl Siding
Community & HOA
HOA
- Services included: None
- HOA fee: C$290 monthly
- HOA name: KITCHENE
Location
- Region: Centre Wellington
Financial & listing details
- Annual tax amount: C$2,150
- Date on market: 7/31/2026
Price history
Price history is unavailable.
Public tax history
Tax history is unavailable.
Climate risks
Neighborhood: N0B
Nearby schools
GreatSchools rating
No schools nearby
We couldn't find any schools near this home.
- C$7,999,0006 bd5 ba-- sqft50 Mill St W, Centre Wellington, ON N0B1S0For Sale

- C$---- bd-- ba-- sqft52 Water St E, Centre Wellington, ON N0B1S0Off Market
- C$775,0001 bd2 ba995 sqft6523 Wellington Dr #7-29, Centre Wellington, ON N0B1S0For Sale

- C$879,9001 bd2 ba1k sqft6523 Wellington Dr #7-30, Centre Wellington, ON N0B1S0For Sale

Similar homes
- C$725,0003 bd3 ba-- sqft220 Farley Rd #1, Centre Wellington, ON N1M 0E9For Sale
 MLS ID #X13448328, HOMELIFE SUPERSTARS REAL ESTATE LIMITED. TRREB
 - C$549,0003 bd3 ba1.3k sqft89 Woolwich St #10, Waterloo, ON N2K 1S5For Sale
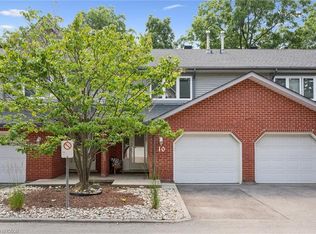 MLS ID #40861631, Jen Ziegler, Salesperson, RE/MAX SOLID GOLD REALTY (II) LTD.. ITSO
 - C$589,9903 bd3 ba-- sqft446 Adelaide St, Wellington North, ON N0G 1A0For Sale
 MLS ID #X13716266, ROYAL LEPAGE SIGNATURE REALTY. TRREB
 - C$599,0003 bd2 ba1k sqft35 Weichel St, Kitchener, ON N2M 2A7For Sale
 MLS ID #40861673, Lynne Helen Macdonald, Salesperson, RE/MAX SOLID GOLD REALTY (II) LTD.. ITSO
