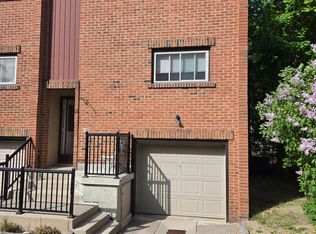
Welcome to Marquis Modern Towns in Guelph! This brand-new stacked townhouse offers stylish, low-maintenance living with 2 bedrooms and 2 bathrooms in a bright, open-concept layout. Enjoy a thoughtfully designed interior featuring maintenance-free vinyl plank flooring, two-tone Barzotti Eurochoice cabinetry, quartz countertops, ceramic wall-tiled shower, and a 4-piece stainless steel appliance package. Step outside to enjoy two private balconies, perfect for relaxing or entertaining. One parking space is included. Ideally located near Riverside Park, scenic trails, shopping, public transit, and everyday amenities, with easy access to Downtown Guelph and the University of Guelph. An excellent opportunity for professionals, couples, or small families seeking modern comfort in a desirable Guelph community.
For sale
C$599,900
708 Woolwich St #320, Guelph, ON N1H 3Y8
2beds
2baths
Townhouse
Built in ----
-- sqft lot
$-- Zestimate®
C$--/sqft
C$297/mo HOA
What's special
Bright open-concept layoutMaintenance-free vinyl plank flooringTwo-tone barzotti eurochoice cabinetryQuartz countertopsCeramic wall-tiled showerTwo private balconies
- 56 days
- 5
- 0
Zillow last checked:
Listing updated:
Listed by:
RE/MAX MILLENNIUM REAL ESTATE
Source: TRREB,MLS®#: X13725384 Originating MLS®#: Toronto Regional Real Estate Board
Originating MLS®#: Toronto Regional Real Estate BoardFacts & features
Interior
Bedrooms & bathrooms
- Bedrooms: 2
- Bathrooms: 2
Primary bedroom
- Level: Third
- Dimensions: 2.97 x 3.3
Bedroom 2
- Level: Third
- Dimensions: 2.97 x 2.74
Kitchen
- Level: Second
- Dimensions: 3.78 x 1.78
Living room
- Level: Second
- Dimensions: 6.04 x 3.4
Heating
- Forced Air, Gas
Cooling
- Central Air
Appliances
- Laundry: In-Suite Laundry
Features
- Other
- Basement: None
- Has fireplace: No
Interior area
- Living area range: 1000-1199 null
Property
Parking
- Total spaces: 1
Features
- Exterior features: Open Balcony
Lot
- Features: Electric Car Charger, Hospital, Park, Library, School
Details
- Parcel number: 0
Construction
Type & style
- Home type: Townhouse
- Property subtype: Townhouse
Materials
- Vinyl Siding
Community & HOA
HOA
- Services included: Common Elements Included
- HOA fee: C$297 monthly
- HOA name: WSCP
Location
- Region: Guelph
Financial & listing details
- Date on market: 8/29/2026
Price history
Price history is unavailable.
Public tax history
Tax history is unavailable.
Climate risks
Neighborhood: Waverly
Nearby schools
GreatSchools rating
No schools nearby
We couldn't find any schools near this home.

Similar homes
- C$599,9002 bd2 ba-- sqft708 Woolwich St #312, Guelph, ON N1H 3Y8New Construction
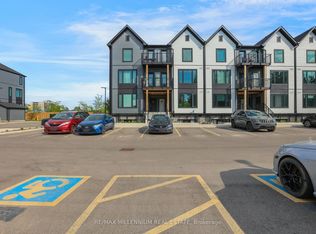 MLS ID #X14100388, RE/MAX MILLENNIUM REAL ESTATE. TRREB
 - C$599,9002 bd2 ba-- sqftMarquis Modern Towns, Guelph, ON N1H 3W8New Construction
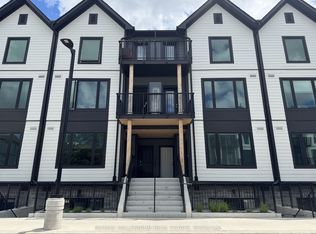 MLS ID #X14100372, RE/MAX MILLENNIUM REAL ESTATE. TRREB
 - C$629,0003 bd2 ba-- sqft52 Speedvale Ave W, Guelph, ON N1H 1J9For Sale
 MLS ID #X13778524, ICI SOURCE REAL ASSET SERVICES INC.. TRREB
 - C$484,9003 bd2 ba-- sqft201 Silvercreek Pkwy N #16, Guelph, ON N1H 3T4For Sale
 MLS ID #X13175848, LifeStyle International Realty Inc. TRREB
