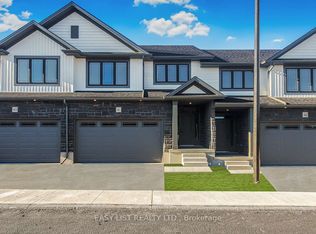
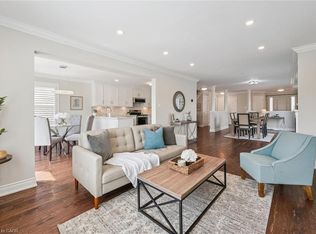
Visit the REALTOR website for further information about this Listing. Welcome to this beautifully upgraded 2,025 sq. ft. condo townhome in Guelph, offering the perfect combination of space, style, and functionality. Thoughtfully designed and well-appointed, this home delivers comfortable living with a modern touch. Step inside to an inviting main level featuring 9-foot ceilings and upgraded hardwood flooring, creating a bright, open, and elegant living space perfect for everyday living and entertaining. The modern kitchen is thoughtfully designed with upgraded cabinetry, sleek quartz countertops, and a full suite of five included appliances, making it both stylish and move-in ready. The home continues to impress with quartz countertops in both the kitchen and bathrooms, adding a consistent touch of luxury throughout. With 2,025 square feet of well-designed living space, there is plenty of room for families, professionals, or those simply looking for extra space to live and work comfortably Located in a desirable area of Guelph close to parks, schools, shopping, and commuter routes, this home delivers exceptional value with its modern upgrades, spacious layout and stunning finishes. A fantastic opportunity to own a stylish and spacious townhome in one of Ontario's most sought-after communities.
New construction
C$740,000
55 Teal Dr #43, Guelph, ON N1C 0B4
3beds
3baths
Townhouse
Built in ----
-- sqft lot
$-- Zestimate®
C$--/sqft
C$300/mo HOA
What's special
Inviting main levelUpgraded hardwood flooringModern kitchenUpgraded cabinetrySleek quartz countertopsSpacious layoutStunning finishes
- 16 days |
- 22 |
- 0 |
Zillow last checked:
Listing updated:
Listed by:
EASY LIST REALTY LTD.
Source: TRREB,MLS®#: X13651376 Originating MLS®#: Toronto Regional Real Estate Board
Originating MLS®#: Toronto Regional Real Estate BoardFacts & features
Interior
Bedrooms & bathrooms
- Bedrooms: 3
- Bathrooms: 3
Primary bedroom
- Level: Second
- Dimensions: 5 x 5
Bedroom 2
- Level: Second
- Dimensions: 3.6 x 4
Bedroom 3
- Level: Second
- Dimensions: 3.2 x 4.5
Bathroom
- Level: Second
- Dimensions: 3.5 x 2.8
Bathroom
- Level: Second
- Dimensions: 1 x 2.8
Dining room
- Level: Ground
- Dimensions: 4 x 2.6
Foyer
- Level: Ground
- Dimensions: 3 x 2.8
Great room
- Level: Ground
- Dimensions: 7 x 4.8
Kitchen
- Level: Ground
- Dimensions: 4 x 5
Laundry
- Level: Second
- Dimensions: 1 x 1
Other
- Level: Ground
- Dimensions: 1 x 2
Heating
- Forced Air, Gas
Cooling
- Central Air
Appliances
- Included: Instant Hot Water
- Laundry: Laundry Room
Features
- Rough-In Bath
- Basement: Unfinished
- Has fireplace: No
Interior area
- Living area range: 2000-2249 null
Property
Parking
- Total spaces: 2
- Parking features: Private
- Has garage: Yes
Features
- Stories: 2
Details
- Other equipment: Air Exchanger, Sump Pump
Construction
Type & style
- Home type: Townhouse
- Property subtype: Townhouse
Materials
- Stone, Vinyl Siding
- Foundation: Poured Concrete
- Roof: Asphalt Shingle
Condition
- New construction: Yes
Community & HOA
Community
- Security: Carbon Monoxide Detector(s), Smoke Detector(s)
HOA
- Services included: Water Included, Common Elements Included, Parking Included
- HOA fee: C$300 monthly
- HOA name: Wellingt
Location
- Region: Guelph
Financial & listing details
- Annual tax amount: C$1,000
- Date on market: 8/7/2026
Price history
Price history is unavailable.
Public tax history
Tax history is unavailable.
Climate risks
Neighborhood: Kortright Hills
Nearby schools
GreatSchools rating
No schools nearby
We couldn't find any schools near this home.
- C$798,0003 bd3 ba-- sqft55 Teal Dr #41, Guelph, ON N1C0B4New Construction
- C$1,099,9006 bd4 ba2.3k sqft75 Teal Dr, Guelph, ON N1C1G4For Sale
- C$--2 bd1 ba800 sqft12 Peer Dr #2, Guelph, ON N1C1G9Off Market
- C$1,060,0005 bd4 ba2.2k sqft43 Peer Dr, Guelph, ON N1C1H1Sold
- C$--3 bd4 ba-- sqft146 Downey Rd #12, Guelph, ON N1C0A2Off Market
- C$1,299,9006 bd4 ba-- sqft1 Teal Dr, Guelph, ON N1C1G3For Sale
- C$---- bd-- ba-- sqft17 Milson Cres, Guelph, ON N1C1H1Off Market
- C$595,0003 bd3 ba-- sqft146 Downey Rd #28, Guelph, ON N1C0A2For Sale
Similar homes
- C$798,0003 bd3 ba-- sqft55 Teal Dr #41, Guelph, ON N1C 0B4New ConstructionMLS ID #X12878464, EASY LIST REALTY LTD.. TRREB
- C$799,0004 bd4 ba-- sqft166 Deerpath Dr #72, Guelph, ON N1K 0E2For Sale
 MLS ID #X13696322, ROYAL LEPAGE REAL ESTATE SERVICES LTD.. TRREB
 - C$737,9003 bd3 ba1.4k sqft14 Elsegood Dr, Guelph, ON N1L 0R5New Construction
 MLS ID #40852498, Lawrence Edward Chettle, Broker of Record, Chettle House Realty Inc.. ITSO
 - C$775,0003 bd3 ba-- sqft459 Starwood Dr, Guelph, ON N1E 0L6For Sale
 MLS ID #X13671932, HOMELIFE SILVERCITY REALTY INC.. TRREB
 - C$749,0003 bd3 ba-- sqft77 John Brabson Cres, Guelph, ON N1G 0G7For SaleMLS ID #X13658812, Coldwell Banker Peter Benninger Realty. TRREB
- C$779,0004 bd4 ba-- sqft9 Amos Dr #5, Guelph, ON N1L 0M3For SaleMLS ID #X13604510, MASTER`S TRUST REALTY INC.. TRREB
- C$869,9003 bd3 ba2.1k sqft60 Arkell Rd #51, Guelph, ON N1L 0N7New ConstructionMLS ID #40842048, Nikki Bedi, Salesperson, RED AND WHITE REALTY INC.. ITSO
- C$617,0003 bd2 ba-- sqft39 Kay Cres #20, Guelph, ON N1L 0N5For SaleMLS ID #X13598136, ROYAL LEPAGE MEADOWTOWNE REALTY. TRREB
- C$729,9884 bd3 ba-- sqft194 Silvercreek Pkwy S, Guelph, ON N1H 3S7For SaleMLS ID #X13111966, RE/MAX REAL ESTATE CENTRE INC.. TRREB
- C$719,0073 bd3 ba-- sqft6020 Derry Rd #22, Milton, ON L9T 8L6For SaleMLS ID #W13639620, ROYAL LEPAGE SIGNATURE REALTY. TRREB
- C$760,0005 bd2 ba-- sqft6 Eastview Rd, Guelph, ON N1E 1Z4For SaleMLS ID #X12998270, RE/MAX Real Estate Centre Inc. TRREB
- C$799,0005 bd3 ba-- sqft411 Imperial Rd S, Guelph, ON N1K 1K2For SaleMLS ID #X13102888, CENTURY 21 GREEN REALTY INC.. TRREB
- C$750,0004 bd4 ba-- sqft105 Eva Dr, Woolwich, ON N0B 1M0For SaleMLS ID #X13683122, CENTURY 21 PRESIDENT REALTY INC.. TRREB
- C$549,9003 bd2 ba-- sqft708 Woolwich St #117, Guelph, ON N1H 3W8New ConstructionMLS ID #X13581894, RE/MAX REAL ESTATE CENTRE INC.. TRREB
- C$709,1943 bd3 ba-- sqft18 Oak St #8B, Cambridge, ON N1R 4K6For SaleMLS ID #X13623430, SOTHEBY'S INTERNATIONAL REALTY CANADA. TRREB
- C$699,0003 bd3 ba-- sqft100 Hollywood Ct #55, Cambridge, ON N1R 0C5For SaleMLS ID #X13459182, RE/MAX MILLENNIUM REAL ESTATE. TRREB
- C$859,9995 bd6 ba-- sqft15 Bechtel St, Cambridge, ON N3C 1Z7New ConstructionMLS ID #X13680258, CENTURY 21 PERCY FULTON LTD.. TRREB
- C$749,9004 bd4 ba-- sqft264 Blair Rd #9, Cambridge, ON N1S 4K9For SaleMLS ID #X13529506, RE/MAX REAL ESTATE CENTRE INC.. TRREB
- C$724,9904 bd4 ba-- sqft10 Birmingham Dr #23, Cambridge, ON N1R 0C6For SaleMLS ID #X12957882, ANCHOR NEW HOMES INC.. TRREB
- C$599,9993 bd3 ba-- sqft371 Bronte St S Unit 92, Milton, ON L9T 3K5For SaleMLS ID #W13687722, ENGEL & VOLKERS TORONTO CITY. TRREB
