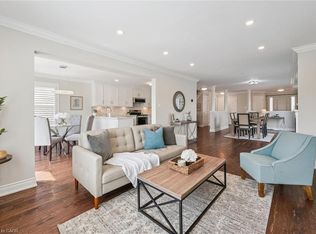
*** Visit the REALTOR website for further information about this Listing *** Advertised price: The applicable rebates are included in the purchase price, provided the rebate documents are signed and assigned to the builder on closing. Stunning 2,227 sq ft, Double Car Garage Condo Townhome in Guelph Welcome to this beautifully upgraded 2,227 sq. ft. Condo townhome in Guelph, offering the perfect combination of space, style, and functionality. A rare and highly desirable 2-car garage sets this home apart from most townhomes, providing convenient parking and valuable additional storage. Step inside to an inviting main level featuring 9-foot ceilings and upgraded hardwood flooring, creating a bright, open, and elegant living space perfect for everyday living and entertaining. The modern kitchen is thoughtfully designed with upgraded cabinetry, sleek quartz countertops, and a full suite of five included appliances, making it both stylish and move-in ready. The home continues to impress with quartz countertops in both the kitchen and bathrooms, adding a consistent touch of luxury throughout. With 2,227 square feet of well-designed living space, there is plenty of room for families, professionals, or those simply looking for extra space to live and work comfortably. Located in a desirable area of Guelph close to parks, schools, shopping, and commuter routes, this home delivers exceptional value with its modern upgrades, spacious layout, 9-foot ceilings, and rare double-car garage. A fantastic opportunity to own a stylish and spacious townhome in one of Ontario's most sought-after communities. Estimated completion April 2026.
New construction
C$798,000
55 Teal Dr #41, Guelph, ON N1C 0B4
3beds
3baths
Townhouse
Built in ----
-- sqft lot
$-- Zestimate®
C$--/sqft
C$300/mo HOA
What's special
- 167 days |
- 32 |
- 0 |
Zillow last checked:
Listing updated:
Listed by:
EASY LIST REALTY LTD.
Source: TRREB,MLS®#: X12878464 Originating MLS®#: Toronto Regional Real Estate Board
Originating MLS®#: Toronto Regional Real Estate BoardFacts & features
Interior
Bedrooms & bathrooms
- Bedrooms: 3
- Bathrooms: 3
Primary bedroom
- Level: Second
- Dimensions: 5 x 4.8
Bedroom 2
- Level: Second
- Dimensions: 4 x 3.8
Bedroom 3
- Level: Second
- Dimensions: 4 x 4
Bedroom 3
- Level: Second
- Dimensions: 4 x 4
Bathroom
- Level: Second
- Dimensions: 3 x 2.8
Dining room
- Level: Main
- Dimensions: 3 x 4
Foyer
- Level: Main
- Dimensions: 5 x 3
Great room
- Level: Main
- Dimensions: 8 x 4.5
Kitchen
- Level: Main
- Dimensions: 4 x 4
Laundry
- Level: Second
- Dimensions: 1.8 x 1.8
Other
- Level: Main
- Dimensions: 2 x 1.8
Heating
- Forced Air, Gas
Cooling
- Central Air
Appliances
- Included: Instant Hot Water
- Laundry: In-Suite Laundry, Laundry Room
Features
- Rough-In Bath, Separate Hydro Meter
- Basement: Unfinished
- Has fireplace: Yes
Interior area
- Living area range: 2000-2249 null
Property
Parking
- Total spaces: 4
- Parking features: Private
- Has garage: Yes
Features
- Stories: 2
- Patio & porch: Patio
Lot
- Features: Rectangular Lot
Details
- Parcel number: 715600009
- Other equipment: Air Exchanger
Construction
Type & style
- Home type: Townhouse
- Property subtype: Townhouse
Materials
- Stone, Vinyl Siding
- Foundation: Concrete
- Roof: Fibreglass Shingle
Condition
- New construction: Yes
Community & HOA
HOA
- Services included: Common Elements Included, Parking Included, Condo Taxes Included
- HOA fee: C$300 monthly
- HOA name: Wellingt
Location
- Region: Guelph
Financial & listing details
- Annual tax amount: C$1,000
- Date on market: 3/12/2026
Price history
Price history is unavailable.
Public tax history
Tax history is unavailable.
Climate risks
Neighborhood: Kortright Hills
Nearby schools
GreatSchools rating
No schools nearby
We couldn't find any schools near this home.
- C$740,0003 bd3 ba-- sqft55 Teal Dr #43, Guelph, ON N1C0B4New Construction

- C$1,099,9006 bd4 ba2.3k sqft75 Teal Dr, Guelph, ON N1C1G4For Sale
- C$--2 bd1 ba800 sqft12 Peer Dr #2, Guelph, ON N1C1G9Off Market
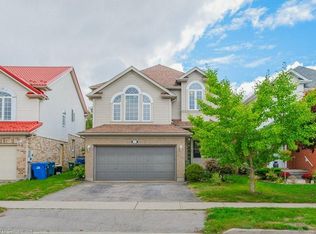
- C$1,060,0005 bd4 ba2.2k sqft43 Peer Dr, Guelph, ON N1C1H1Sold
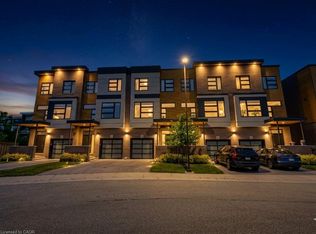
- C$--3 bd4 ba-- sqft146 Downey Rd #12, Guelph, ON N1C0A2Off Market
- C$1,299,9006 bd4 ba-- sqft1 Teal Dr, Guelph, ON N1C1G3For Sale
- C$---- bd-- ba-- sqft17 Milson Cres, Guelph, ON N1C1H1Off Market
- C$595,0003 bd3 ba-- sqft146 Downey Rd #28, Guelph, ON N1C0A2For Sale
Similar homes
- C$740,0003 bd3 ba-- sqft55 Teal Dr #43, Guelph, ON N1C 0B4New ConstructionMLS ID #X13651376, EASY LIST REALTY LTD.. TRREB
- C$869,9003 bd3 ba2.1k sqft60 Arkell Rd #51, Guelph, ON N1L 0N7New Construction
 MLS ID #40842048, Nikki Bedi, Salesperson, RED AND WHITE REALTY INC.. ITSO
 - C$699,0003 bd3 ba-- sqft373 W Acres Dr, Guelph, ON N1H 7B3For Sale
 MLS ID #X13704910, RE/MAX PROFESSIONALS INC.. TRREB
 - C$737,9003 bd3 ba1.4k sqft14 Elsegood Dr, Guelph, ON N1L 0R5New Construction
 MLS ID #40852498, Lawrence Edward Chettle, Broker of Record, Chettle House Realty Inc.. ITSO
 - C$812,0004 bd4 ba1.4k sqft15 Sora Ln, Guelph, ON N1E 0T4For SaleMLS ID #40836505, Donna Ross, Salesperson, One Percent Realty Ltd.. ITSO
- C$775,0004 bd3 ba-- sqft12 Castlebury Dr, Guelph, ON N1K 1X9For SaleMLS ID #X13646492, Real Broker Ontario Ltd.. TRREB
- C$679,9004 bd4 ba-- sqft105 Bard Blvd #27, Guelph, ON N1L 0E2For SaleMLS ID #X13671474, LifeStyle International Realty Inc. TRREB
- C$650,0004 bd3 ba-- sqft88 Decorso Dr #57, Guelph, ON N1L 0J3For SaleMLS ID #X13668820, HomeLife Power Realty Inc. TRREB
- C$875,0004 bd3 ba-- sqft255 W Acres Dr, Guelph, ON N1H 7N9For SaleMLS ID #X13633342, Real Broker Ontario Ltd.. TRREB
- C$799,9005 bd4 ba1.7k sqft21 Halliwell Dr, Kitchener, ON N2B 2M5For SaleMLS ID #40857810, Alejandra Ivic, Salesperson, RE/MAX Twin City Realty Inc.. ITSO
- C$899,9003 bd3 ba-- sqft19 Sinclair St, Guelph, ON N1L 1S1For SaleMLS ID #X13056120, EXP REALTY. TRREB
- C$669,0003 bd2 ba-- sqft1878 Gordon St #506, Guelph, ON N1L 1G6For SaleMLS ID #X13424328, ROYAL LEPAGE SIGNATURE REALTY. TRREB
- C$899,0004 bd3 ba-- sqft1267 Dias Lndg, Milton, ON L9E 1W2For SaleMLS ID #W13710950, BLUE MARBLE REALTY INC.. TRREB
- C$749,9003 bd3 ba1.7k sqft161 Dunnigan Dr, Kitchener, ON N2B 0B1For SaleMLS ID #40845324, Tim Albrecht, Salesperson, RE/MAX Twin City Realty Inc.. ITSO
- C$769,9004 bd2 ba-- sqft266 Gunn Ave, Cambridge, ON N3C 3E5For SaleMLS ID #X13647550, RIGHT AT HOME REALTY INC.. TRREB
- C$629,9003 bd4 ba1.3k sqft776 Paris Blvd, Waterloo, ON N2T 2Y1For SaleMLS ID #40858129, Annette M. Blake, Broker, RE/MAX SOLID GOLD REALTY (II) LTD.. ITSO
- C$839,0006 bd4 ba2.1k sqft43 Decaro Cres, Cambridge, ON N3C 4N1For SaleMLS ID #40854736, Adam Bendig, Salesperson, RE/MAX Real Estate Centre Inc.. ITSO
- C$729,9003 bd3 ba1.6k sqft163 Dunnigan Dr, Kitchener, ON N2B 0B1For SaleMLS ID #40845330, Tim Albrecht, Salesperson, RE/MAX Twin City Realty Inc.. ITSO
- C$889,0005 bd3 ba2.4k sqft416 Clairbrook Cres, Waterloo, ON N2L 5V7For SaleMLS ID #40858145, Ish Ficici, Salesperson, RE/MAX TWIN CITY REALTY INC.. ITSO
- C$799,0004 bd3 ba1.8k sqft112 Forestwalk St, Kitchener, ON N2R 1P6For SaleMLS ID #40837658, Joe Kovacevic, Salesperson, PEAK REALTY LTD.. ITSO
