Some homes offer more than just extra space - they offer flexibility, privacy, and the comfort of knowing the important updates have already been taken care of. Welcome to 12 Castlebury Drive, a home designed to grow with you and your family. Nestled in a quiet setting backing onto peaceful greenspace with no rear neighbours, this is the kind of backyard privacy that is becoming harder to find. Inside, you'll find 3+1 bedrooms, 2.5 bathrooms, an attached garage, and a bright sunroom that's perfect for enjoying your morning coffee, hosting family and friends, or relaxing at the end of the day. Thoughtful updates throughout include a refreshed kitchen, renovated bathrooms, modern lighting, updated flooring, and a durable metal roof, allowing you to move in and enjoy your home from day one. The separate entrance to the lower level adds even more flexibility, offering excellent potential for an in-law suite, additional living space, or a space that can adapt as your needs change. Located in a family-friendly community with convenient access to parks, schools, shopping, and quick connections to the Hanlon Expressway, this home combines comfort, practicality, and future potential. 12 Castlebury Drive is a place where you can settle in, make memories, and enjoy everything this wonderful home has to offer.
For sale
C$775,000
12 Castlebury Dr, Guelph, ON N1K 1X9
4beds
3baths
Single Family Residence
Built in ----
3,740 Square Feet Lot
$-- Zestimate®
C$--/sqft
C$-- HOA
What's special
Backyard privacyAttached garageRefreshed kitchenRenovated bathroomsModern lightingUpdated flooringDurable metal roof
- 11 hours |
- 9 |
- 2 |
Zillow last checked:
Listing updated:
Listed by:
Real Broker Ontario Ltd.
Source: TRREB,MLS®#: X13646492 Originating MLS®#: One Point Association of REALTORS
Originating MLS®#: One Point Association of REALTORSFacts & features
Interior
Bedrooms & bathrooms
- Bedrooms: 4
- Bathrooms: 3
Primary bedroom
- Level: Second
- Dimensions: 4.48 x 4.27
Bedroom 2
- Level: Second
- Dimensions: 2.79 x 4.1
Bedroom 3
- Level: Second
- Dimensions: 2.79 x 4.1
Bedroom 4
- Level: Basement
- Dimensions: 2.28 x 2.51
Bathroom
- Level: Second
- Dimensions: 2.67 x 3.25
Bathroom
- Level: Main
- Dimensions: 1.44 x 1.88
Bathroom
- Level: Basement
- Dimensions: 2.56 x 1.53
Dining room
- Level: Main
- Dimensions: 2.51 x 3.22
Foyer
- Level: Main
- Dimensions: 2.65 x 2.25
Kitchen
- Level: Basement
- Dimensions: 3.09 x 1.91
Kitchen
- Level: Main
- Dimensions: 3.25 x 2.83
Living room
- Level: Main
- Dimensions: 3.57 x 5.24
Other
- Level: Basement
- Dimensions: 1.47 x 3.9
Recreation
- Level: Basement
- Dimensions: 3.62 x 5.92
Sunroom
- Level: Main
- Dimensions: 3.5 x 3.68
Utility room
- Level: Basement
- Dimensions: 3.48 x 1.87
Heating
- Heat Pump, Gas
Cooling
- Central Air
Appliances
- Included: Water Heater Owned, Water Purifier, Water Softener
Features
- In-Law Suite, Storage
- Basement: Finished,Separate Entrance,Development Potential
- Has fireplace: No
Interior area
- Living area range: 1100-1500 null
Video & virtual tour
Property
Parking
- Total spaces: 3
- Parking features: Private Double, Garage Door Opener
- Has garage: Yes
Features
- Stories: 2
- Patio & porch: Deck, Patio, Enclosed
- Exterior features: Paved Yard, Landscaped
- Pool features: None
- Has view: Yes
- View description: Park/Greenbelt
Lot
- Size: 3,740 Square Feet
- Features: Library, Place Of Worship, Public Transit, School, Rec./Commun.Centre, Park, Rectangular Lot
Details
- Additional structures: Fence - Partial, Garden Shed
- Parcel number: 712580675
Construction
Type & style
- Home type: SingleFamily
- Property subtype: Single Family Residence
Materials
- Vinyl Siding, Brick Front
- Foundation: Concrete
- Roof: Metal
Details
- Builder name: Ashton Ridge Homes
Utilities & green energy
- Sewer: Sewer
Community & HOA
Community
- Security: Carbon Monoxide Detector(s), Smoke Detector(s)
Location
- Region: Guelph
Financial & listing details
- Tax assessed value: C$382,000
- Annual tax amount: C$5,708
- Date on market: 8/6/2026
R
Real Broker Ontario Ltd.
By pressing Contact Agent, you agree that the real estate professional identified above may call/text you about your search, which may involve use of automated means and pre-recorded/artificial voices. You don't need to consent as a condition of buying any property, goods, or services. Message/data rates may apply. You also agree to our Terms of Use. Zillow does not endorse any real estate professionals. We may share information about your recent and future site activity with your agent to help them understand what you're looking for in a home.
Price history
Price history is unavailable.
Public tax history
Tax history is unavailable.
Climate risks
Neighborhood: Parkwood Gardens
Nearby schools
GreatSchools rating
No schools nearby
We couldn't find any schools near this home.
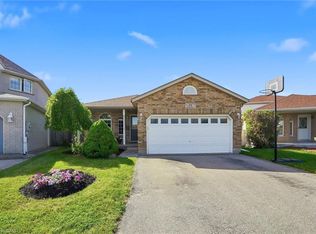
- C$899,9004 bd2 ba1.8k sqft26 Kelly Ct, Guelph, ON N1K1W3For Sale
- C$749,9004 bd4 ba1.3k sqft157 Stephanie Dr, Guelph, ON N1K1X7Pending

- C$--3 bd1 ba1.2k sqft50 Bushmills Cres #1, Guelph, ON N1K1T7Off Market
- C$759,0003 bd3 ba-- sqft155 Stephanie Dr, Guelph, ON N1K1X7For Sale

- C$--2 bd1 ba1.3k sqft700 Paisley Rd #98, Guelph, ON N1K1A3Off Market
- C$--3 bd1 ba1.1k sqft700 Paisley Rd #54, Guelph, ON N1K1A3Off Market
- C$580,0004 bd2 ba-- sqft700 Paisley Rd #90, Guelph, ON N1K1A3For Sale
- C$820,0004 bd3 ba1.1k sqft8 Bushmills Cres, Guelph, ON N1K1T5Sold
Similar homes
- C$875,0004 bd3 ba-- sqft255 W Acres Dr, Guelph, ON N1H 7N9For Sale
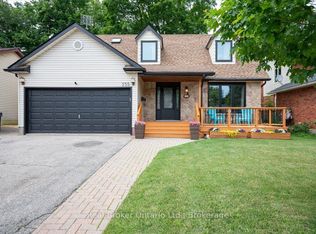 MLS ID #X13633342, Real Broker Ontario Ltd.. TRREB
 - C$829,9003 bd4 ba-- sqft217 Deerpath Dr, Guelph, ON N1K 1W6For Sale
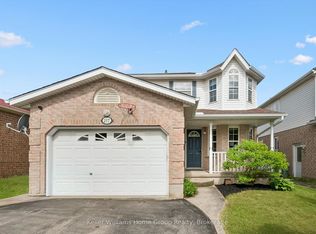 MLS ID #X13638104, Keller Williams Home Group Realty. TRREB
 - C$759,0003 bd3 ba-- sqft155 Stephanie Dr, Guelph, ON N1K 1X7For SaleMLS ID #X13148340, Royal LePage Royal City Realty. TRREB
- C$799,9004 bd4 ba-- sqft77 Milson Cres, Guelph, ON N1C 1G7For Sale
 MLS ID #X13627684, RIGHT AT HOME REALTY INC.. TRREB
 - C$770,0003 bd2 ba-- sqft23 Hastings Blvd, Guelph, ON N1E 4G3For SaleMLS ID #X13527934, Keller Williams Home Group Realty. TRREB
- C$1,035,0004 bd3 ba-- sqft16 Lois Ln, Guelph, ON N1K 1W7For SaleMLS ID #X13481708, RE/MAX REALTY SPECIALISTS INC.. TRREB
- C$899,0005 bd4 ba-- sqft28 Drone Cres, Guelph, ON N1K 0C1For SaleCentury 21 Canada
- C$760,0005 bd2 ba-- sqft6 Eastview Rd, Guelph, ON N1E 1Z4For SaleMLS ID #X12998270, RE/MAX Real Estate Centre Inc. TRREB
- C$749,0003 bd2 ba-- sqft190 Metcalfe St, Guelph, ON N1E 4Y3For SaleMLS ID #X13536672, Royal LePage Royal City Realty. TRREB
- C$799,9003 bd3 ba-- sqft55 Koch Dr, Guelph, ON N1G 4G7For SaleMLS ID #X13511514, Bosley Real Estate Ltd.. TRREB
- C$1,099,0004 bd4 ba-- sqft59 Keating St, Guelph, ON N1E 0S1For SaleMLS ID #X13645338, ROYAL LEPAGE REAL ESTATE SERVICES LTD.. TRREB
- C$729,8883 bd3 ba-- sqft44 Meyer Dr, Guelph, ON N1E 4H2For SaleMLS ID #X13487200, Keller Williams Home Group Realty. TRREB
- C$899,0005 bd4 ba-- sqft28 NE Drone Cres, Guelph, ON N1K 0C1For SaleMLS ID #X13135506, CENTURY 21 LEADING EDGE REALTY INC.. TRREB
- C$849,0004 bd2 ba-- sqft32 Warwick Ct, Kitchener, ON N2E 2P1For SaleMLS ID #X13640254, RE/MAX HALLMARK REALTY LTD.. TRREB
- C$649,9004 bd2 ba-- sqft68 Elgin St S, Cambridge, ON N1R 5G5For SaleMLS ID #X13635932, Royal LePage Exchange Realty Co.. TRREB
- C$785,0003 bd3 ba-- sqft128 Ingram Dr, Guelph, ON N1E 0M6For SaleMLS ID #X13478648, RE/MAX Real Estate Centre Inc. TRREB
- C$699,9994 bd3 ba-- sqft128 Macatee Pl, Cambridge, ON N1R 6Z8For SaleMLS ID #X13626320, HOMELIFE/MIRACLE REALTY LTD. TRREB
- C$998,8884 bd3 ba-- sqft45 Pheasant Run Dr, Guelph, ON N1C 1E7For SaleMLS ID #X13432460, HOMELIFE LANDMARK REALTY INC.. TRREB
- C$749,9993 bd4 ba1.5k sqft43 Kearney St, Guelph, ON N1E 7B9For SaleMLS ID #40847512, Andra Arnold, Salesperson, Royal LePage Royal City Realty. ITSO
- C$839,0005 bd2 ba-- sqft187 Winston Blvd, Cambridge, ON N3C 1M1For SaleMLS ID #X13606134, CENTURY 21 PROPERTY ZONE REALTY INC.. TRREB
