Welcome to 59 Keating Street in the Sought after Grange Hill area of East Guelph.This Stunning Fusion Built home 4 bedrooms upstairs and a Full Finished Walk out basement! Over 2100 Square Feet above grade with 9 foot ceilings on Main and lower levels, and solid Quartz counters everywhere! Step into the tiled Foyer from the Covered Porch with Double entry doors, Powder room, Laundry and garage access convenience! Gorgeous Open plan with Huge Quartz Island, Double Sink, Stainless Steel Appliances and Hood, Rich patterned backsplash and Walk in Pantry in the Kitchen! All Overlooking the Living Room, Open to the dining room with Hardwood Floors and Custom Feature Wall. Bright and inviting-all decorated in warm neutral tones. Upstairs 4 spacious bedrooms with quality carpeted floors, a Walk in Closet and luxurious 5 piece Ensuite in the Primary Bedroom, and architectural window features in beds 3 & 4. All California Knock down ceilings above grade with Industrial finished ceilings in the finished lower level. Step down to ground floor in the Lower level with Full Walk out patio Door to the Fully fenced rear yard. A cool Murphy bed is included-for that extra guest. High end fixtures and Custom Glass shower in the 3 piece off the hall with plenty of storage and a cold room under the porch. Upgraded windows for extra sunlight, and custom black out curtains fitter for every bedroom Less than a 5 minute walk to 2 great schools, several parks-including leash free, and Guelph Public library! Amazing neighbors and community with easy access to major routes and all amenities.
For sale
C$1,099,000
59 Keating St, Guelph, ON N1E 0S1
4beds
4baths
Single Family Residence
Built in ----
4,549 Square Feet Lot
$-- Zestimate®
C$--/sqft
C$-- HOA
What's special
Solid quartz counters everywhereTiled foyerPowder roomGorgeous open planHuge quartz islandDouble sinkRich patterned backsplash
- 19 hours |
- 8 |
- 1 |
Zillow last checked:
Listing updated:
Listed by:
ROYAL LEPAGE REAL ESTATE SERVICES LTD.
Source: TRREB,MLS®#: X13645338 Originating MLS®#: Toronto Regional Real Estate Board
Originating MLS®#: Toronto Regional Real Estate BoardFacts & features
Interior
Bedrooms & bathrooms
- Bedrooms: 4
- Bathrooms: 4
Primary bedroom
- Level: Second
- Dimensions: 6.2 x 4.47
Bedroom 2
- Level: Second
- Dimensions: 3.3 x 3
Bedroom 3
- Level: Second
- Dimensions: 4.65 x 3.25
Bedroom 4
- Level: Second
- Dimensions: 4.67 x 3.15
Bathroom
- Level: Second
- Dimensions: 4.24 x 2.01
Bathroom
- Level: Lower
- Dimensions: 2.62 x 1.73
Bathroom
- Level: Main
- Dimensions: 1.55 x 1.55
Bathroom
- Level: Second
- Dimensions: 4.24 x 2.01
Other
- Level: Main
- Dimensions: 6.66 x 3.02
Other
- Level: Lower
- Dimensions: 2.21 x 2.13
Dining room
- Level: Main
- Dimensions: 3.23 x 3.58
Foyer
- Level: Main
- Dimensions: 2.01 x 2.74
Laundry
- Level: Main
- Dimensions: 2.97 x 2.64
Living room
- Level: Main
- Dimensions: 3.23 x 4.62
Recreation
- Level: Lower
- Dimensions: 6.1 x 5.49
Utility room
- Level: Lower
- Dimensions: 4.32 x 3.02
Utility room
- Level: Lower
- Dimensions: 1 x 1.6
Heating
- Forced Air, Gas
Cooling
- Central Air
Features
- Guest Accommodations, In-Law Capability
- Basement: Finished,Finished with Walk-Out
- Has fireplace: No
Interior area
- Living area range: 2000-2500 null
Property
Parking
- Total spaces: 5
- Parking features: Inside Entrance, Private Double, Garage Door Opener
- Has garage: Yes
Features
- Stories: 2
- Patio & porch: Patio, Enclosed
- Pool features: None
- Has view: Yes
- View description: Garden
Lot
- Size: 4,549 Square Feet
- Features: Rectangular Lot
- Topography: Sloping
Details
- Parcel number: 714932993
- Other equipment: Air Exchanger
Construction
Type & style
- Home type: SingleFamily
- Property subtype: Single Family Residence
Materials
- Brick, Stone
- Foundation: Poured Concrete
- Roof: Asphalt Shingle
Details
- Builder name: Fusion Homes
Utilities & green energy
- Sewer: Sewer
Community & HOA
Location
- Region: Guelph
Financial & listing details
- Tax assessed value: C$477,000
- Annual tax amount: C$6,667
- Date on market: 8/6/2026
R
ROYAL LEPAGE REAL ESTATE SERVICES LTD.
By pressing Contact Agent, you agree that the real estate professional identified above may call/text you about your search, which may involve use of automated means and pre-recorded/artificial voices. You don't need to consent as a condition of buying any property, goods, or services. Message/data rates may apply. You also agree to our Terms of Use. Zillow does not endorse any real estate professionals. We may share information about your recent and future site activity with your agent to help them understand what you're looking for in a home.
Price history
Price history is unavailable.
Public tax history
Tax history is unavailable.
Climate risks
Neighborhood: Grange Hill East
Nearby schools
GreatSchools rating
No schools nearby
We couldn't find any schools near this home.
- C$--3 bd3 ba2.2k sqft21 Harrington Rd, Guelph, ON N1E0S1Off Market
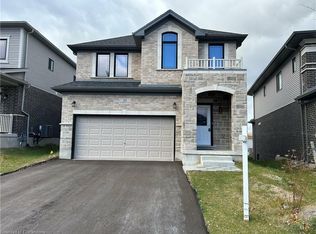
- C$1,6001 bd1 ba-- sqft61 Keating St #BASEMENT, Guelph, ON N1E0S1For Rent

- C$1,089,0005 bd4 ba2k sqft39 Everton Dr, Guelph, ON N1E0R9Pending
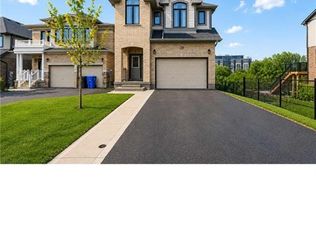
- C$1,099,9003 bd4 ba2.3k sqft43 Everton Dr, Guelph, ON N1E0R9Sold
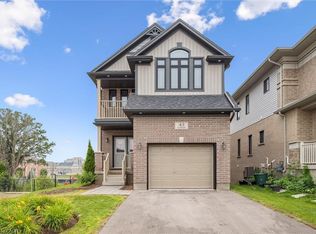
- C$--3 bd1 ba1k sqft161 Starwood Dr #0, Guelph, ON N1E7G3Off Market
- C$2,7003 bd1 ba-- sqft85 Cityview Dr N, Guelph, ON N1E6Y7For Rent
- C$--1 bd1 ba500 sqft112 Cityview Dr N #2, Guelph, ON N1E6Y5Off Market
- C$--2 bd1 ba850 sqft102 Cityview Dr N #2, Guelph, ON N1E6Y5Off Market
Similar homes
- C$1,149,0006 bd4 ba-- sqft64 Milson Cres, Guelph, ON N1C 1G7For Sale
 MLS ID #X13630126, CENTURY 21 PEOPLE`S CHOICE REALTY INC.. TRREB
 - C$875,0004 bd3 ba-- sqft255 W Acres Dr, Guelph, ON N1H 7N9For Sale
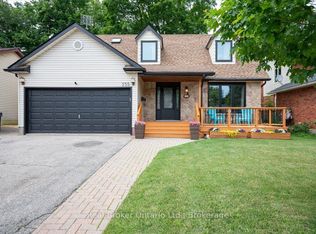 MLS ID #X13633342, Real Broker Ontario Ltd.. TRREB
 - C$999,9004 bd4 ba-- sqft164 Drexler Ave, Guelph/eramosa, ON N0B 2K0For Sale
 MLS ID #X13640408, ROYAL LEPAGE MEADOWTOWNE REALTY. TRREB
 - C$960,0004 bd4 ba-- sqft199 Summit Ridge Dr, Guelph, ON N1E 0M1For Sale
 MLS ID #X13576266, RE/MAX GOLD REALTY INC.. TRREB
 - C$1,199,0004 bd4 ba-- sqft117 Norma Cres, Guelph, ON N1E 0K5For SaleMLS ID #X13475158, RE/MAX REALTY SPECIALISTS INC.. TRREB
- C$775,0004 bd3 ba-- sqft12 Castlebury Dr, Guelph, ON N1K 1X9For SaleMLS ID #X13646492, Real Broker Ontario Ltd.. TRREB
- C$1,035,0004 bd3 ba-- sqft16 Lois Ln, Guelph, ON N1K 1W7For SaleMLS ID #X13481708, RE/MAX REALTY SPECIALISTS INC.. TRREB
- C$989,9005 bd4 ba-- sqft6 Moffatt Ln, Guelph, ON N1G 5E8For SaleMLS ID #X13625774, RE/MAX GOLD REALTY INC.. TRREB
- C$1,049,9004 bd3 ba-- sqft1079 Job Cres, Milton, ON L9T 8V5For SaleMLS ID #W13634152, ROYAL LEPAGE MEADOWTOWNE REALTY. TRREB
- C$1,149,9905 bd4 ba2.4k sqft924 Chapel Hill Ct, Kitchener, ON N2R 0P4For SaleMLS ID #40852050, Shaw Hasyj, Salesperson, SHAW REALTY GROUP INC.. ITSO
- C$1,050,0003 bd3 ba-- sqft1111 Tupper Dr, Milton, ON L9T 0A8For SaleMLS ID #W13647304, Royal LePage Real Estate Associates. TRREB
- C$1,159,9904 bd3 ba-- sqft160 May St, Guelph/eramosa, ON N0B 2K0For SaleMLS ID #X13533638, Royal LePage Real Estate Services Ltd., Brokerage. TRREB
- C$1,100,0003 bd4 ba-- sqft254 Gosling Gdns #21, Guelph, ON N1L 1G7For SaleMLS ID #X13565022, Coldwell Banker Neumann Real Estate. TRREB
- C$980,0004 bd3 ba-- sqft10 Mussen St, Guelph, ON N1E 0K3For SaleMLS ID #X13087832, PG DIRECT REALTY LTD.. TRREB
- C$1,150,0003 bd3 ba-- sqft33 Fagan Dr, Halton Hills, ON L7G 4P4For SaleMLS ID #W13628882, ROYAL LEPAGE MEADOWTOWNE REALTY. TRREB
- C$999,0004 bd4 ba-- sqft251 Clark Ave, Kitchener, ON N2C 1Y1For SaleMLS ID #X13636696, CENTURY 21 GREEN REALTY INC.. TRREB
- C$899,0005 bd4 ba-- sqft28 Drone Cres, Guelph, ON N1K 0C1For SaleCentury 21 Canada
- C$998,9003 bd3 ba-- sqft12 Fairway Ln, Guelph, ON N1E 7A9For SaleMLS ID #X13611526, ROYAL LEPAGE MEADOWTOWNE REALTY. TRREB
- C$1,074,9004 bd3 ba-- sqft693 Savoline Blvd, Milton, ON L9T 0N2For SaleMLS ID #W13626848, ROYAL LEPAGE REAL ESTATE SERVICES LTD.. TRREB
- C$1,484,9005 bd4 ba-- sqft3 Truesdale Cres, Guelph, ON N1G 5K2For SaleMLS ID #X13499364, Coldwell Banker Neumann Real Estate. TRREB
