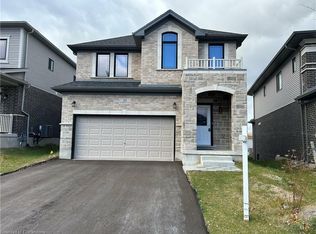
Welcome to 43 Everton Drive, the award-winning Fusion Homes model residence at The Glade—a showcase of refined design, premium finishes, and superior craftsmanship. Perfectly positioned on a rare premium walkout lot in Guelph’s sought-after East End, this exceptional detached home delivers an elevated living experience at every turn. The open-concept main level is thoughtfully designed for both everyday living and entertaining, featuring wide-plank flooring, expansive windows for abundant natural light, and a chef-inspired kitchen highlighted by custom two-tone cabinetry, quartz waterfall island, integrated seating, and curated designer selections throughout. Upstairs, a spacious and versatile family lounge with private balcony access provides a secondary living space, while the primary suite offers a true retreat with a walk-in closet and a spa-inspired ensuite finished to Fusion’s exacting standards. Two additional generously sized bedrooms, a full bath, and an upgraded laundry room complete the upper level. The fully finished walkout basement extends the home’s livability with exceptional flexibility—ideal for a recreation room, home gym, media space, or future in-law suite potential with separate entrance. Move-in ready and meticulously appointed, this one-of-a-kind residence reflects Fusion Homes’ commitment to quality, innovation, and thoughtful design, all within a vibrant, family-friendly community close to parks, schools, and everyday conveniences.
Sold for $1,099,900
C$1,099,900
43 Everton Dr, Guelph, ON N1E 0R9
3beds
2,300sqft
Single Family Residence, Residential
Built in 2024
5,526 Square Feet Lot
$-- Zestimate®
C$478/sqft
C$3,707 Estimated rent
Home value
Not available
Estimated sales range
Not available
Not available
Owner options
List your home for rent
C$3,707/mo
Rent Zestimate®
Find your next renter with Zillow Rental Manager. Plus, with online applications, you can quickly screen prospective tenants – for free.
C$3,707/mo
Rent Zestimate®
Refinance and save
C$4,650/mo
Est. payment
Refinancing to a lower rate could help reduce your monthly payments and save thousands over the life of the loan.
C$4,650/mo
Est. payment
Explore your selling options
Work with a Zillow partner agent
Leverage their expertise and Zillow's premium Showcase listings to get your home seen by more buyers.
Get startedList with your own agent
Get your home in front of millions of buyers by listing it on Zillow.
Learn how to do itSell it yourself
Take full control of how buyers see your home on Zillow by listing For Sale by Owner (FSBO).
List your homeWhat's special
Zillow last checked:
Listing updated:
Listed by:
Kate Hoekstra, Broker of Record,
Exit Integrity Realty
Source: ITSO,MLS®#: 40796606Originating MLS®#: Cornerstone Association of REALTORS®
Facts & features
Interior
Bedrooms & bathrooms
- Bedrooms: 3
- Bathrooms: 4
- Full bathrooms: 3
- 1/2 bathrooms: 1
- Main level bathrooms: 1
Other
- Level: Second
Bedroom
- Level: Second
Bedroom
- Level: Second
Bathroom
- Features: 2-Piece
- Level: Main
Bathroom
- Features: 3-Piece
- Level: Second
Bathroom
- Features: 3-Piece
- Level: Second
Bathroom
- Features: 3-Piece
- Level: Basement
Breakfast room
- Level: Main
Family room
- Level: Second
Great room
- Level: Main
Kitchen
- Level: Main
Recreation room
- Level: Basement
Heating
- Forced Air, Natural Gas
Cooling
- Central Air
Appliances
- Included: Water Heater, Dryer, Range Hood, Refrigerator, Stove, Washer
Features
- Air Exchanger
- Basement: Walk-Out Access,Full,Finished
- Has fireplace: No
Interior area
- Total structure area: 3,250
- Total interior livable area: 2,300 sqft
- Finished area above ground: 2,300
- Finished area below ground: 950
Property
Parking
- Total spaces: 3
- Parking features: Attached Garage, Private Drive Double Wide
- Attached garage spaces: 1
- Uncovered spaces: 2
Features
- Frontage type: East
- Frontage length: 40.34
Lot
- Size: 5,526 Square Feet
- Dimensions: 40.34 x 137
- Features: Urban, Other
Details
- Parcel number: 714932969
- Zoning: R.1C-27
Construction
Type & style
- Home type: SingleFamily
- Architectural style: Two Story
- Property subtype: Single Family Residence, Residential
Materials
- Brick
- Foundation: Poured Concrete
- Roof: Asphalt Shing
Condition
- 0-5 Years
- New construction: No
- Year built: 2024
Utilities & green energy
- Sewer: Sewer (Municipal)
- Water: Municipal
Community & HOA
Location
- Region: Guelph
Financial & listing details
- Price per square foot: C$478/sqft
- Date on market: 2/25/2026
- Inclusions: Dryer, Range Hood, Refrigerator, Stove, Washer
Price history
| Date | Event | Price |
|---|---|---|
| 3/25/2026 | Sold | C$1,099,900C$478/sqft |
Source: ITSO #40796606 Report a problem | ||
Public tax history
Tax history is unavailable.
Neighborhood: Grange Hill East
Nearby homes
- C$1,089,0005 bd4 ba-- sqft39 Everton Dr, Guelph, ON N1E0R9For Sale

- C$815,0003 bd4 ba-- sqft141 Starwood Dr, Guelph, ON N1E7G7For Sale

- C$2,3003 bd1 ba1k sqft161 Starwood Dr #0, Guelph, ON N1E7G3For Rent

- C$--3 bd3 ba2.2k sqft21 Harrington Rd, Guelph, ON N1E0S1Off Market
- C$--2 bd1 ba-- sqft47 Pettitt Dr, Guelph, ON N1E0A7Off Market
- C$--1 bd1 ba777 sqft100 Starwood Dr #80, Guelph, ON N1E7A3Off Market
- C$--1 bd1 ba690 sqft100 Starwood Dr #90, Guelph, ON N1E7A3Off Market
- C$--2 bd2 ba1.2k sqft100 Starwood Dr #THE-OAK-, Guelph, ON N1E7A3Off Market
Nearby schools
GreatSchools rating
No schools nearby
We couldn't find any schools near this home.
Nearby cities
Nearby neighborhoods
Nearby zip codes
Other Guelph Topics
