Opportunity is knocking at 141 Starwood Drive. Located in Guelph's desirable and family-friendly east end, this spacious detached home offers something increasingly difficult to find: 5 bedrooms, 4 bathrooms, multiple living spaces, a great backyard, and the flexibility to grow into the home and make it your own. The multi-level design provides excellent separation of space while keeping the home connected and functional. The main living areas are bright and inviting, while the family room offers a comfortable place to gather around the gas fireplace. Upstairs, you'll find three bedrooms, including a spacious primary retreat with cathedral ceiling and private ensuite. The finished lower level adds another dimension to the home with two additional bedrooms, both featuring large windows that bring in an abundance of natural light, making the space ideal for a growing or multigenerational family, teenagers, guests, home offices, or whatever life requires next. Outside, the fully fenced backyard offers plenty of room to relax, entertain, garden, or simply let the kids and pets play. A large multi-level deck extends the living space outdoors and creates the perfect setting for summer dinners, BBQs, and time with family and friends. And then there's the location. Set in an established residential neighbourhood in Grange Hill East, you're close to schools, parks, trails, shopping, recreation, transit, and everyday amenities, with convenient access across Guelph. Several schools are within approximately 1 km of the property, making this an especially practical location for families.141 Starwood isn't about paying a premium for someone else's vision. It's an opportunity to get the space, bedrooms, backyard, and location you want today, with the potential to update and personalize the home over time.Bring your ideas. Make it yours.
For sale
C$700,001
141 Starwood Dr, Guelph, ON N1E 7G7
5beds
4baths
Single Family Residence
Built in ----
5,528 Square Feet Lot
$-- Zestimate®
C$--/sqft
C$-- HOA
What's special
Spacious detached homeMultiple living spacesGreat backyardMulti-level designPrivate ensuiteFinished lower levelFully fenced backyard
- 3 days |
- 64 |
- 5 |
Zillow last checked:
Listing updated:
Listed by:
EXP REALTY
Source: TRREB,MLS®#: X13701038 Originating MLS®#: Toronto Regional Real Estate Board
Originating MLS®#: Toronto Regional Real Estate BoardFacts & features
Interior
Bedrooms & bathrooms
- Bedrooms: 5
- Bathrooms: 4
Primary bedroom
- Level: Upper
- Dimensions: 3.35 x 4.85
Bedroom 2
- Level: Upper
- Dimensions: 2.95 x 4.67
Bedroom 3
- Level: Upper
- Dimensions: 4.32 x 2.95
Bedroom 4
- Level: Lower
- Dimensions: 4.95 x 3.35
Bedroom 5
- Level: Lower
- Dimensions: 4.39 x 2.54
Bathroom
- Level: Main
- Dimensions: 1.68 x 1.83
Bathroom
- Level: Upper
- Dimensions: 2.97 x 2.95
Bathroom
- Level: Upper
- Dimensions: 1.52 x 2.16
Bathroom
- Level: Lower
- Dimensions: 2.11 x 2.57
Dining room
- Level: Main
- Dimensions: 3.61 x 3.05
Kitchen
- Level: Main
- Dimensions: 5.82 x 3.05
Living room
- Level: Upper
- Dimensions: 5.21 x 5.21
Living room
- Level: Main
- Dimensions: 8.05 x 3.35
Heating
- Forced Air, Gas
Cooling
- Central Air
Features
- Flooring: Carpet Free
- Basement: Finished
- Has fireplace: Yes
Interior area
- Living area range: 1500-2000 null
Video & virtual tour
Property
Parking
- Total spaces: 4
- Parking features: Private Double
- Has garage: Yes
Features
- Stories: 2
- Patio & porch: Deck
- Pool features: None
Lot
- Size: 5,528 Square Feet
Details
- Parcel number: 714930954
Construction
Type & style
- Home type: SingleFamily
- Property subtype: Single Family Residence
Materials
- Brick, Vinyl Siding
- Foundation: Concrete
- Roof: Asphalt Shingle
Details
- Builder name: Brooklyn Homes Inc.
Utilities & green energy
- Sewer: Sewer
Community & HOA
Location
- Region: Guelph
Financial & listing details
- Annual tax amount: C$6,360
- Date on market: 8/21/2026
Price history
Price history is unavailable.
Public tax history
Tax history is unavailable.
Climate risks
Neighborhood: Grange Hill East
Nearby schools
GreatSchools rating
No schools nearby
We couldn't find any schools near this home.
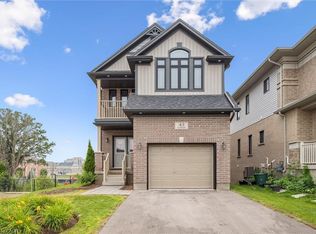
- C$1,099,9003 bd4 ba2.3k sqft43 Everton Dr, Guelph, ON N1E0R9Sold
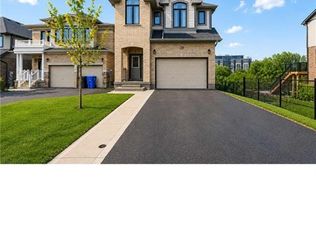
- C$1,089,0005 bd4 ba2k sqft39 Everton Dr, Guelph, ON N1E0R9Pending
- C$--3 bd1 ba1k sqft161 Starwood Dr #0, Guelph, ON N1E7G3Off Market

- C$--2 bd1 ba-- sqft47 Pettitt Dr, Guelph, ON N1E0A7Off Market
- C$---- bd-- ba-- sqft86 Pettitt Dr, Guelph, ON N1E0M2Off Market
- C$3,0002 bd3 ba-- sqft242 Law Dr #60, Guelph, ON N1E0P7For Rent
- C$--3 bd3 ba1.5k sqft71 Pettitt Dr, Guelph, ON N1E0M2Off Market
- C$1,389,0005 bd4 ba2.5k sqft61 Law Dr, Guelph, ON N1E7J6Sold
Similar homes
- C$769,0004 bd2 ba-- sqft18 Eleanor Ct, Guelph, ON N1E 1S8For Sale
 MLS ID #X13705460, eXp Realty. TRREB
 - C$679,5003 bd3 ba-- sqft47 Hasler Cres, Guelph, ON N1L 0A2For Sale
 MLS ID #X13706466, LifeStyle International Realty Inc. TRREB
 - C$720,0003 bd4 ba-- sqft11 Kearney St, Guelph, ON N1E 7H2For Sale
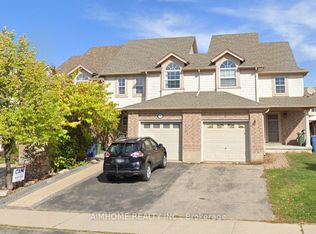 MLS ID #X13524550, AIMHOME REALTY INC.. TRREB
 - C$929,9005 bd4 ba-- sqft6 Moffatt Ln, Guelph, ON N1G 5E8For Sale
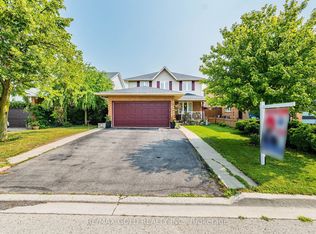 MLS ID #X13697798, RE/MAX GOLD REALTY INC.. TRREB
 - C$775,0004 bd3 ba-- sqft12 Castlebury Dr, Guelph, ON N1K 1X9For SaleMLS ID #X13646492, Real Broker Ontario Ltd.. TRREB
- C$749,9004 bd4 ba-- sqft122 Summit Ridge Dr, Guelph, ON N1E 0M8For SaleMLS ID #X13537168, iCloud Realty Ltd.. TRREB
- C$639,9003 bd4 ba1.2k sqft44 Arlington Cres, Guelph, ON N1L 0L1For SaleMLS ID #40857341, Samarjeet Sidhu, Broker of Record, Unity Realty Brokerage Inc. ITSO
- C$679,9004 bd4 ba-- sqft105 Bard Blvd #27, Guelph, ON N1L 0E2For SaleMLS ID #X13671474, LifeStyle International Realty Inc. TRREB
- C$819,9004 bd2 ba-- sqft193 Deerpath Dr, Guelph, ON N1K 1W6For SaleMLS ID #X13675118, LifeStyle International Realty Inc. TRREB
- C$709,9993 bd4 ba-- sqft130 Simmonds Dr, Guelph, ON N1E 7M1For SaleMLS ID #X13618186, RE/MAX REALTRON REALTY INC.. TRREB
- C$849,9003 bd2 ba-- sqft2 Woodborough Rd, Guelph, ON N1G 3K5For SaleMLS ID #X13672150, Red Brick Real Estate Brokerage Ltd.. TRREB
- C$699,9905 bd3 ba-- sqft125 Hawkins Dr, Cambridge, ON N1T 1Z8For SaleMLS ID #X13672714, HOMELIFE/MIRACLE REALTY LTD. TRREB
- C$960,0004 bd4 ba-- sqft199 Summit Ridge Dr, Guelph, ON N1E 0M1For SaleMLS ID #X13576266, RE/MAX GOLD REALTY INC.. TRREB
- C$675,0003 bd2 ba-- sqft124 Dunsmere Dr, Kitchener, ON N2E 1V7For SaleMLS ID #X13707170, EXP REALTY. TRREB
- C$799,0003 bd4 ba-- sqft217 Deerpath Dr, Guelph, ON N1K 1W6For SaleMLS ID #X13638104, Keller Williams Home Group Realty. TRREB
- C$875,0004 bd3 ba-- sqft255 W Acres Dr, Guelph, ON N1H 7N9For SaleMLS ID #X13633342, Real Broker Ontario Ltd.. TRREB
- C$899,0005 bd4 ba-- sqft28 Drone Cres, Guelph, ON N1K 0C1For SaleCentury 21 Canada
- C$785,0003 bd2 ba-- sqft54 Bailey Ave, Guelph, ON N1H 8N4For SaleMLS ID #X13237990, DREAM VALLEY REALTY INC.. TRREB
- C$899,9003 bd2 ba-- sqft21 Gladstone Ave, Guelph, ON N1E 1L7For SaleMLS ID #X13598908, M1 Real Estate Brokerage Ltd. TRREB
- C$899,0005 bd4 ba-- sqft25 Wideman Blvd, Guelph, ON N1E 0J2For SaleMLS ID #X13065280, HOMELIFE/FUTURE REALTY INC.. TRREB
