Welcome to 18 Eleanor Court, where stylish updates, everyday comfort and a peaceful court location come together. This beautifully renovated bungalow offers 3+1 bedrooms and 1+1 bathrooms, making it an excellent fit for families, downsizers or anyone seeking the convenience of main-floor living.The bright, refreshed main level features new flooring and a showpiece chef's kitchen designed for everything from quiet morning coffee to lively family gatherings. The finished lower level adds valuable living space, including an additional bedroom, bathroom and plenty of flexibility for guests, teenagers, a home office or future in-law potential.Set on a quiet court, this home offers a welcome sense of calm while keeping daily essentials close at hand. Shopping, schools, parks and major roads are all conveniently nearby, making commutes and errands refreshingly simple.With its renovated interior, versatile layout and location that balances peaceful living with city convenience, 18 Eleanor Court is more than move-in ready-it's ready for your next chapter. Don't forget about the DRIVE THROUGH garage, and the extra storage space under the garage (this is hard to find).
For sale
C$769,000
18 Eleanor Ct, Guelph, ON N1E 1S8
4beds
2baths
Single Family Residence
Built in ----
10,777 Square Feet Lot
$-- Zestimate®
C$--/sqft
C$-- HOA
What's special
Stylish updatesPeaceful court locationBright refreshed main levelNew flooringFinished lower levelAdditional bedroomQuiet court
- 18 hours |
- 15 |
- 0 |
Zillow last checked:
Listing updated:
Listed by:
eXp Realty
Source: TRREB,MLS®#: X13705460 Originating MLS®#: One Point Association of REALTORS
Originating MLS®#: One Point Association of REALTORSFacts & features
Interior
Bedrooms & bathrooms
- Bedrooms: 4
- Bathrooms: 2
Heating
- Forced Air, Gas
Cooling
- Central Air
Appliances
- Included: Water Heater Owned, Water Softener
Features
- In-Law Capability
- Flooring: Carpet Free
- Basement: Separate Entrance,Finished
- Has fireplace: Yes
- Fireplace features: Natural Gas
Interior area
- Living area range: 1100-1500 null
Video & virtual tour
Property
Parking
- Total spaces: 5
- Parking features: Garage
- Has garage: Yes
Features
- Pool features: None
Lot
- Size: 10,777 Square Feet
Details
- Parcel number: 713490049
Construction
Type & style
- Home type: SingleFamily
- Architectural style: Bungalow
- Property subtype: Single Family Residence
Materials
- Brick Front
- Foundation: Unknown
- Roof: Asphalt Shingle
Utilities & green energy
- Sewer: Sewer
Community & HOA
Location
- Region: Guelph
Financial & listing details
- Annual tax amount: C$5,605
- Date on market: 8/24/2026
Price history
Price history is unavailable.
Public tax history
Tax history is unavailable.
Climate risks
Neighborhood: Grange Hill East
Nearby schools
GreatSchools rating
No schools nearby
We couldn't find any schools near this home.
- C$755,0004 bd2 ba1k sqft6 Eleanor Ct, Guelph, ON N1E1S7Sold

- C$--3 bd2 ba1.5k sqft94 Glenburnie Dr, Guelph, ON N1E4C8Off Market
- C$759,9003 bd2 ba-- sqft111 Glenburnie Dr, Guelph, ON N1E4C9For Sale
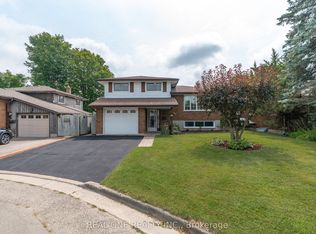
- C$--3 bd1 ba1.1k sqft523 Speedvale Ave E, Guelph, ON N1E1P7Off Market
- C$1,9952 bd1 ba-- sqft7 Delaware Ave, Guelph, ON N1E3V3For Rent
- C$--1 bd1 ba630 sqft12 Delaware Ave #1A, Guelph, ON N1E3V4Off Market
- C$--2 bd1 ba-- sqft11 Delaware Ave, Guelph, ON N1E3V3Off Market
- C$730,0000.29 acres508 Speedvale Ave E, Guelph, ON N1E1P4Sold
Similar homes
- C$700,0015 bd4 ba-- sqft141 Starwood Dr, Guelph, ON N1E 7G7For Sale
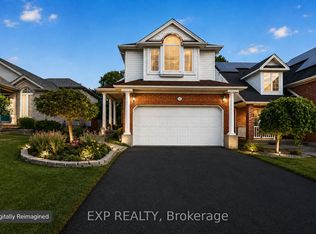 MLS ID #X13701038, EXP REALTY. TRREB
 - C$749,9003 bd2 ba-- sqft23 Hastings Blvd, Guelph, ON N1E 4G3For Sale
 MLS ID #X13527934, Keller Williams Home Group Realty. TRREB
 - C$720,0004 bd2 ba-- sqft79 Dumbarton St, Guelph, ON N1E 3T5For Sale
 MLS ID #X13587556, eXp Realty. TRREB
 - C$799,0004 bd4 ba-- sqft386 Grange Rd, Guelph, ON N1E 7H6For Sale
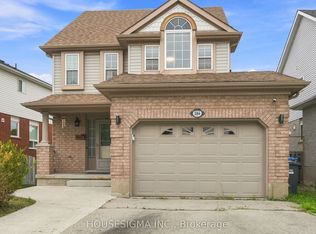 MLS ID #X13675554, HOUSESIGMA INC.. TRREB
 - C$679,9005 bd3 ba-- sqft23 Muskoka Dr, Guelph, ON N1E 6E1For SaleMLS ID #X13650746, eXp Realty. TRREB
- C$624,9003 bd3 ba-- sqft436 Willow Rd, Guelph, ON N1H 6S2For SaleMLS ID #X13705374, Red Brick Real Estate Brokerage Ltd.. TRREB
- C$899,9003 bd2 ba-- sqft21 Gladstone Ave, Guelph, ON N1E 1L7For SaleMLS ID #X13598908, M1 Real Estate Brokerage Ltd. TRREB
- C$799,5003 bd2 ba-- sqft11 Summit Cres, Guelph, ON N1H 1S2For SaleMLS ID #X13607454, EXP REALTY. TRREB
- C$799,0003 bd4 ba-- sqft217 Deerpath Dr, Guelph, ON N1K 1W6For SaleMLS ID #X13638104, Keller Williams Home Group Realty. TRREB
- C$729,9884 bd3 ba-- sqft194 Silvercreek Pkwy S, Guelph, ON N1H 3S7For SaleMLS ID #X13111966, RE/MAX REAL ESTATE CENTRE INC.. TRREB
- C$665,0003 bd3 ba-- sqft279 Auden Rd, Guelph, ON N1E 6N5For SaleMLS ID #X13132062, EXP REALTY. TRREB
- C$729,0005 bd2 ba965 sqft60 Edinburgh Rd, Kitchener, ON N2B 1M5For SaleMLS ID #40857517, Ajay Shah, Broker of Record, HOMELIFE MIRACLE REALTY LTD. ITSO
- C$675,0003 bd2 ba-- sqft124 Dunsmere Dr, Kitchener, ON N2E 1V7For SaleMLS ID #X13707170, EXP REALTY. TRREB
- C$799,9004 bd3 ba-- sqft687 Champlain Blvd, Cambridge, ON N1R 7Z8For SaleMLS ID #X13671256, Bosley Real Estate Ltd.. TRREB
- C$959,0003 bd2 ba1.3k sqft39 Wagoners Trl, Guelph, ON N1G 3M9For SaleMLS ID #40856550, Harry Kainth, Salesperson, Real Broker Ontario Ltd.. ITSO
- C$649,9004 bd2 ba-- sqft147 Courtland Ave E, Kitchener, ON N2G 2T9For SaleMLS ID #X13704240, EXP REALTY. TRREB
- C$639,9003 bd4 ba1.2k sqft44 Arlington Cres, Guelph, ON N1L 0L1For SaleMLS ID #40857341, Samarjeet Sidhu, Broker of Record, Unity Realty Brokerage Inc. ITSO
- C$889,9003 bd3 ba-- sqft41 Boulder Cres, Guelph, ON N1G 5A2For SaleMLS ID #X13678094, Planet Realty Inc. TRREB
- C$829,9004 bd4 ba-- sqft124 Udvari Cres, Kitchener, ON N2N 3P6For SaleMLS ID #X13695502, EXP REALTY. TRREB
- C$890,0004 bd2 ba-- sqft4 Hayward Cres, Guelph, ON N1G 5A5For SaleMLS ID #X13596740, Bosley Real Estate Ltd.. TRREB
