Welcome to 124 Udvari Crescent, a spacious 4-bedroom, 4-bathroom home ideally situated in a highly desirable, family-friendly Kitchener neighbourhood! Offering over 2,900 sq. ft. of total finished living space, this well-appointed home combines generous room sizes and functional living spaces. The open-concept main floor features a bright and inviting living room with engineered hardwood flooring and large windows that fill the space with natural light. The kitchen offers plenty of cabinetry and stainless steel appliances, making it ideal for both everyday family living and entertaining. The adjoining dining area features a sliding glass door walkout to the fully fenced backyard, complete with a large patio, perfect for summer gatherings. A convenient 2-piece powder room completes the main level. Upstairs, you'll find four generously sized bedrooms, including an impressive primary suite featuring an oversized bedroom, walk-in closet, and private ensuite bathroom. Plush carpeting throughout the upper level adds warmth and comfort, while an additional 4-piece bathroom provides plenty of space for the family. The fully finished basement adds even more living space with a large recreation room, 3-piece bathroom, and convenient laundry area. Outside, the attached garage and large double-wide driveway provide excellent parking and storage. The location is a true highlight, with convenient access to Ira Needles Boulevard and The Boardwalk, offering an extensive selection of shopping, restaurants, services, entertainment, and everyday conveniences. The area is also surrounded by parks, green spaces, walking and cycling trails, and is close to highly regarded schools, making it an ideal setting for families. Easy access to major roads and highways provides convenient connections throughout Kitchener-Waterloo and beyond. A fantastic opportunity to own a spacious family home in a sought-after west Kitchener community, where comfort, convenience, and location come together!
For sale
C$699,900
124 Udvari Cres, Kitchener, ON N2N 3P6
4beds
4baths
Single Family Residence
Built in ----
3,705 Square Feet Lot
$-- Zestimate®
C$--/sqft
C$-- HOA
What's special
Open-concept main floorEngineered hardwood flooringStainless steel appliancesFully fenced backyardWalk-in closetPrivate ensuite bathroomAttached garage
- 3 days |
- 34 |
- 2 |
Zillow last checked:
Listing updated:
Listed by:
EXP REALTY
Source: TRREB,MLS®#: X13657688 Originating MLS®#: Toronto Regional Real Estate Board
Originating MLS®#: Toronto Regional Real Estate BoardFacts & features
Interior
Bedrooms & bathrooms
- Bedrooms: 4
- Bathrooms: 4
Heating
- Forced Air, Gas
Cooling
- Central Air
Features
- None
- Basement: Finished,Full
- Has fireplace: No
Interior area
- Living area range: 2000-2500 null
Property
Parking
- Total spaces: 3
- Parking features: Private Double
- Has garage: Yes
Features
- Stories: 2
- Pool features: None
Lot
- Size: 3,705 Square Feet
- Features: Fenced Yard, Public Transit, School, Place Of Worship, Library, School Bus Route
Details
- Parcel number: 226980949
Construction
Type & style
- Home type: SingleFamily
- Property subtype: Single Family Residence
Materials
- Brick, Vinyl Siding
- Foundation: Concrete
- Roof: Asphalt Shingle
Utilities & green energy
- Sewer: Sewer
Community & HOA
Location
- Region: Kitchener
Financial & listing details
- Tax assessed value: C$408,000
- Annual tax amount: C$5,535
- Date on market: 8/10/2026
Price history
Price history is unavailable.
Public tax history
Tax history is unavailable.
Climate risks
Neighborhood: Highland West
Nearby schools
GreatSchools rating
No schools nearby
We couldn't find any schools near this home.
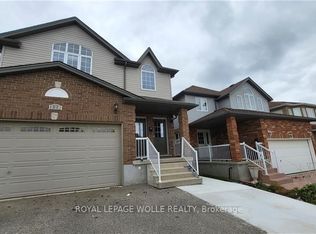
- C$2,2502 bd1 ba-- sqft128 Udvari Cres #A, Kitchener, ON N2N3P6For Rent
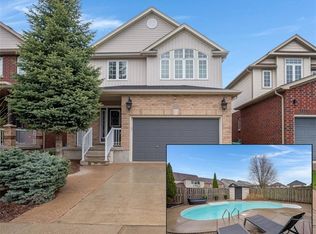
- C$875,0004 bd3 ba2.1k sqft99 Udvari Cres, Kitchener, ON N2N0A2Sold
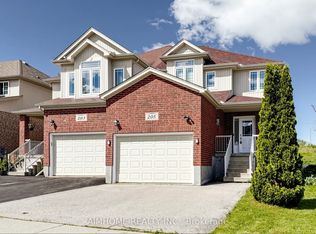
- C$799,0003 bd3 ba-- sqft205 Huck Cres, Kitchener, ON N2N0A3For Sale
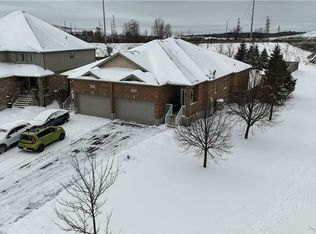
- C$--3 bd3 ba1.5k sqft217 Huck Cres, Kitchener, ON N2N0A3Off Market
- C$---- bd-- ba-- sqft42 Udvari Cres, Kitchener, ON N2N0A2Off Market
- C$---- bd-- ba-- sqft38 Huck Cres, Kitchener, ON N2N0A4Off Market
- C$---- bd-- ba-- sqft45 Highgate Rd, Kitchener, ON N2N3P5Off Market
- C$810,0003 bd3 ba1.5k sqft54 Huck Cres, Kitchener, ON N2N0A4Sold
Similar homes
- C$699,9005 bd2 ba1k sqft55 Ramblewood Way, Kitchener, ON N2N 1G8For Sale
 MLS ID #40855073, Shamsher Manku, Salesperson, Re/Max GOLD REALTY INC BRAMPTON. ITSO
 - C$729,9003 bd4 ba1.7k sqft135 Cotton Grass St, Kitchener, ON N2E 3T5For Sale
 MLS ID #40852545, Anurag Sharma, Broker, RE/MAX Twin City Realty Inc.. ITSO
 - C$670,0003 bd2 ba-- sqft82 Roseneath Cres, Kitchener, ON N2E 1V9For Sale
 MLS ID #X13659240, The Realty Firm Inc.. TRREB
 - C$799,0003 bd3 ba-- sqft205 Huck Cres, Kitchener, ON N2N 0A3For SaleMLS ID #X13449204, AIMHOME REALTY INC.. TRREB
- C$630,0003 bd3 ba-- sqft233 Red Clover Ct, Kitchener, ON N2E 4J5For SaleMLS ID #X13666308, HomeLife Power Realty Inc. TRREB
- C$799,0004 bd3 ba-- sqft85 High Acres Cres, Kitchener, ON N2N 2S3For SaleMLS ID #X13181238, GET HOME REALTY INC.. TRREB
- C$884,9004 bd3 ba-- sqft173 Forestwalk St, Kitchener, ON N2R 0T2For SaleMLS ID #X13659162, EXP REALTY. TRREB
- C$699,9994 bd3 ba-- sqft128 Macatee Pl, Cambridge, ON N1R 6Z8For SaleMLS ID #40854237, Ajay Shah, Broker of Record, HOMELIFE MIRACLE REALTY LTD. ITSO
- C$675,0003 bd2 ba-- sqft124 Dunsmere Dr, Kitchener, ON N2E 1V7For SaleMLS ID #X13241164, EXP REALTY. TRREB
- C$649,9004 bd2 ba-- sqft147 Courtland Ave E, Kitchener, ON N2G 2T9For SaleMLS ID #X13561218, EXP REALTY. TRREB
- C$699,9004 bd2 ba-- sqft35 Hillsborough Cres, Kitchener, ON N2E 1J5For SaleMLS ID #X13202190, EXP REALTY. TRREB
- C$799,0006 bd4 ba-- sqft42 Newbury Dr, Kitchener, ON N2N 2X6For SaleMLS ID #X13544844, RE/MAX SKYWAY REALTY INC.. TRREB
- C$650,0003 bd3 ba-- sqft101 Crosby Dr, Kitchener, ON N2B 2L1For SaleMLS ID #X13618136, eXp Realty. TRREB
- C$929,9214 bd4 ba-- sqft104 Tartan Ave, Kitchener, ON N2R 0N5For SaleMLS ID #X13659108, TRIMAXX REALTY LTD.. TRREB
- C$749,0005 bd2 ba1k sqft212 Doon Rd, Kitchener, ON N2G 3E2For SaleMLS ID #40849418, Michelle Hojan, Broker, PEAK REALTY LTD.. ITSO
- C$880,0004 bd4 ba-- sqft522 Woodbine Ave, Kitchener, ON N2R 1Y9For SaleMLS ID #X13639178, EXP REALTY. TRREB
- C$649,9993 bd2 ba-- sqft120 Masterson Cres, Cambridge, ON N3H 5R6For SaleMLS ID #X13667426, GET HOME REALTY INC.. TRREB
- C$699,0003 bd3 ba-- sqft511 Dansbury Dr, Waterloo, ON N2K 4K8For SaleMLS ID #X13559256, REAL BROKER ONTARIO LTD.. TRREB
- C$649,0003 bd3 ba-- sqft28 Doon Mills Dr #2, Kitchener, ON N2P 2W9For SaleMLS ID #X13653036, EXP REALTY. TRREB
- C$864,9005 bd4 ba-- sqft353 Grovehill Cres, Kitchener, ON N2R 0K8For SaleMLS ID #X13610652, EXP REALTY. TRREB
