Tucked away on a quiet crescent in one of Guelph's most sought-after family neighbourhoods, 41 Boulder Crescent is the kind of home that offers something increasingly hard to find: privacy, space, convenience, and a direct connection to nature - all in one place. This home sits directly adjacent to the neighbourhood trail system, with a private, tree-lined backdrop and a gate from the yard providing direct trail access. The bright main floor features beautiful hardwood flooring, a functional family-friendly layout and a kitchen with a walkout to a spacious deck overlooking lush greenery - an incredibly private setting for morning coffee, summer dinners and entertaining. The walkout lower level offers additional living space with a gas fireplace, 4 pc. bathroom and direct outdoor access. Upstairs, three generous bedrooms and two fully-updated bathrooms await, with the entire second level being carpet-free - stylish and low-maintenance. Exceptionally well cared for, the home has seen the roof, windows, doors, mechanicals and appliances replaced within the past 10 years, offering valuable peace of mind for its new owners! A versatile garage offers additional shelving & storage, and an extra-wide driveway is the perfect complement. The location is hard to beat, with parks, trails, schools, shopping and everyday amenities all close by, including Westminster Woods Public School, St. Ignatius of Loyola Catholic School and Bishop Macdonell Catholic Secondary School. The area is also set to benefit from a brand-new South End high school and the highly anticipated South End Community Recreation Centre. Easy access to Highway 6 and the 401 makes commuting simple, while South End shopping and amenities are just minutes away. Don't miss your opportunity to make this beautifully maintained family home in a quiet, connected neighbourhood your own!
For sale
C$889,900
41 Boulder Cres, Guelph, ON N1G 5A2
3beds
3baths
Single Family Residence
Built in ----
3,261 Square Feet Lot
$-- Zestimate®
C$--/sqft
C$-- HOA
What's special
Private tree-lined backdropBright main floorBeautiful hardwood flooringFunctional family-friendly layoutGas fireplaceThree generous bedroomsTwo fully-updated bathrooms
- 4 hours |
- 1 |
- 0 |
Zillow last checked:
Listing updated:
Listed by:
Planet Realty Inc
Source: TRREB,MLS®#: X13678094 Originating MLS®#: One Point Association of REALTORS
Originating MLS®#: One Point Association of REALTORSFacts & features
Interior
Bedrooms & bathrooms
- Bedrooms: 3
- Bathrooms: 3
Primary bedroom
- Level: Second
- Dimensions: 3.51 x 4.32
Bedroom 2
- Level: Second
- Dimensions: 4.22 x 3.02
Bedroom 3
- Level: Second
- Dimensions: 3.23 x 3.18
Bathroom
- Level: Lower
- Dimensions: 2.72 x 1.73
Bathroom
- Level: Main
- Dimensions: 1.42 x 1.32
Bathroom
- Level: Second
- Dimensions: 2.87 x 1.5
Bathroom
- Level: Second
- Dimensions: 2.18 x 2.52
Kitchen
- Level: Main
- Dimensions: 2.97 x 6.27
Laundry
- Level: Main
- Dimensions: 1.42 x 2.31
Living room
- Level: Main
- Dimensions: 3.94 x 6.2
Recreation
- Level: Lower
- Dimensions: 6.45 x 6.93
Heating
- Forced Air, Gas
Cooling
- Central Air
Appliances
- Included: Water Softener, Water Heater
Features
- Storage, Other
- Basement: Walk-Out Access,Finished
- Has fireplace: Yes
- Fireplace features: Natural Gas, Recreation Room
Interior area
- Living area range: 1100-1500 null
Property
Parking
- Total spaces: 4
- Parking features: Garage
- Has garage: Yes
Features
- Stories: 2
- Pool features: None
- Has view: Yes
- View description: Trees/Woods
Lot
- Size: 3,261 Square Feet
Details
- Parcel number: 714920106
- Other equipment: Sump Pump
Construction
Type & style
- Home type: SingleFamily
- Property subtype: Single Family Residence
Materials
- Wood, Aluminum Siding
- Foundation: Poured Concrete
- Roof: Asphalt Shingle
Utilities & green energy
- Sewer: Sewer
Community & HOA
Location
- Region: Guelph
Financial & listing details
- Annual tax amount: C$6,100
- Date on market: 8/14/2026
Price history
Price history is unavailable.
Public tax history
Tax history is unavailable.
Climate risks
Neighborhood: Clairfields
Nearby schools
GreatSchools rating
No schools nearby
We couldn't find any schools near this home.
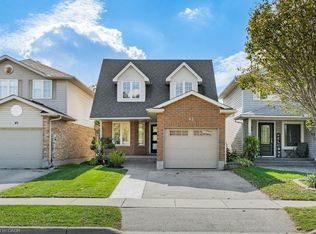
- C$800,0003 bd3 ba1.4k sqft43 Boulder Cres, Guelph, ON N1G5A2Sold
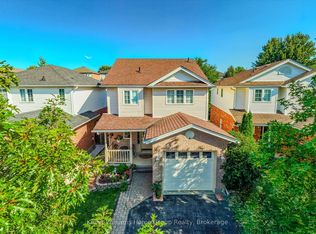
- C$839,9003 bd4 ba-- sqft63 Boulder Cres, Guelph, ON N1G5A2For Sale
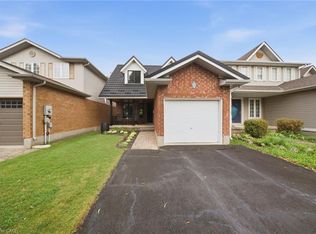
- C$889,0003 bd2 ba1.3k sqft19 Boulder Cres, Guelph, ON N1G5A3For Sale
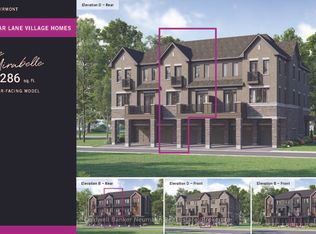
- C$515,0352 bd3 ba-- sqft74 Clair Rd W LOT 1639, Guelph, ON N1L0A7For Sale
- C$---- bd-- ba-- sqft173 Clair Rd W, Guelph, ON N1L0A7Off Market
- C$---- bd-- ba-- sqft87 Boulder Cres, Guelph, ON N1G5A1Off Market
- C$---- bd-- ba-- sqft25 Hayward Cres, Guelph, ON N1G5A4Off Market
- C$890,0004 bd2 ba-- sqft4 Hayward Cres, Guelph, ON N1G5A5For Sale
Similar homes
- C$889,0003 bd2 ba1.3k sqft19 Boulder Cres, Guelph, ON N1G 5A3For SaleMLS ID #40852893, Danielle Grant, Salesperson, Real Broker Ontario Ltd.. ITSO
- C$839,9003 bd4 ba-- sqft63 Boulder Cres, Guelph, ON N1G 5A2For SaleMLS ID #X13646184, Keller Williams Home Group Realty. TRREB
- C$890,0004 bd2 ba-- sqft4 Hayward Cres, Guelph, ON N1G 5A5For Sale
 MLS ID #X13596740, Bosley Real Estate Ltd.. TRREB
 - C$799,9994 bd3 ba-- sqft35 Borland Dr, Guelph, ON N1G 5B5For Sale
 MLS ID #X13651390, HomeLife Power Realty Inc. TRREB
 - C$824,9003 bd2 ba-- sqft116 Doyle Dr, Guelph, ON N1G 5B4For SaleMLS ID #X13505548, Coldwell Banker Neumann Real Estate. TRREB
- C$849,9004 bd4 ba1.8k sqft18 Spencer Cres, Guelph, ON N1L 1M2For SaleMLS ID #40855517, Wendy Zhao, Salesperson, KINGSWAY REAL ESTATE BROKERAGE. ITSO
- C$899,9105 bd4 ba-- sqft10 Vaughan St S #1, Guelph, ON N1L 1C9For SaleMLS ID #X13660408, RIGHT AT HOME REALTY INC.. TRREB
- C$1,039,0005 bd4 ba-- sqft148 Clairfields Dr W, Guelph, ON N1G 5A3For SaleMLS ID #X13651780, Keller Williams Home Group Realty. TRREB
- C$1,049,0004 bd4 ba-- sqft32 Jenson Blvd, Guelph, ON N1L 1L1For SaleMLS ID #X13666098, RE/MAX ABOUTOWNE REALTY CORP.. TRREB
- C$899,9003 bd3 ba-- sqft19 Sinclair St, Guelph, ON N1L 1S1For SaleMLS ID #X13056120, EXP REALTY. TRREB
- C$989,9005 bd4 ba-- sqft6 Moffatt Ln, Guelph, ON N1G 5E8For SaleMLS ID #X13625774, RE/MAX GOLD REALTY INC.. TRREB
- C$799,9003 bd3 ba-- sqft118 Lynch Cir, Guelph, ON N1L 1R8For SaleMLS ID #X13657140, ROYAL LEPAGE ELITE REALTY. TRREB
- C$875,0004 bd3 ba-- sqft42 Dallan Dr, Guelph, ON N1L 0N1For SaleMLS ID #X13604744, HOMELIFE/ROMANO REALTY LTD.. TRREB
- C$1,099,9006 bd4 ba2.3k sqft75 Teal Dr, Guelph, ON N1C 1G4For SaleMLS ID #40854407, Bradley Wylde, Salesperson, RE/MAX REAL ESTATE CENTRE INC., BROKERAGE. ITSO
- C$788,8003 bd3 ba-- sqft91 Lynch Cir E, Guelph, ON N1L 1R6For SaleMLS ID #X13642986, REAL BROKER ONTARIO LTD.. TRREB
- C$900,0003 bd3 ba-- sqft89 McArthur Dr, Guelph, ON N1L 1S4For SaleMLS ID #X13206598, M1 Real Estate Brokerage Ltd. TRREB
- C$889,0004 bd4 ba-- sqft93 Lynch Cir, Guelph, ON N1L 1R8For SaleMLS ID #X13101036, HOMELIFE/MIRACLE REALTY LTD. TRREB
- C$989,9004 bd5 ba2k sqft282 Carrington Dr, Guelph, ON N1G 5H2For SaleMLS ID #40845012, David Robinson, Salesperson, Century 21 Miller Real Estate Ltd.. ITSO
- C$1,199,9994 bd4 ba1.5k sqft18 Keys Cres, Guelph, ON N1G 5J7For SaleMLS ID #40854098, Bradley Wylde, Salesperson, RE/MAX REAL ESTATE CENTRE INC., BROKERAGE. ITSO
- C$789,9003 bd4 ba-- sqft27 Wilkie Cres, Guelph, ON N1L 0B1For SaleMLS ID #X13588440, RE/MAX Hallmark Realty Limited. TRREB
