Welcome to the Mirabelle, Elevation B, Lot 1639, a brand new rear-lane townhome by Mattamy Homes, perfectly positioned in Guelph's thriving south end. With occupancy scheduled for March 18, 2027, this stylish home offers an outstanding opportunity to own a low-maintenance new build in one of the city's fastest-growing communities. Offering 1,286 square feet of thoughtfully designed living space, this 2-bedroom, 2.5-bathroom home delivers exceptional value with an impressive price per square foot compared to many South Guelph condominiums. The bright, open-concept main living level is designed for everyday comfort and entertaining, featuring a modern kitchen with quartz countertops, stainless steel appliances, contemporary cabinetry, and a seamless flow into the dining and living areas. A convenient powder room, 9-foot ceilings, luxury vinyl flooring, and stained oak stairs add both style and function throughout. The ground floor welcomes you with a practical entryway, private garage, and dedicated laundry area. Upstairs, the spacious primary suite includes its own private ensuite, while the second bedroom and full bathroom provide flexibility for family, guests, or a home office. Enjoy the peace of mind that comes with new construction, including 2 years of complimentary maintenance fees and 1 year of free internet, making homeownership even more affordable from day one. Rear-lane access with private parking and quality finishes throughout complete the package. Whether you're a first-time buyer, a professional seeking a turnkey lifestyle, or an investor looking for long-term potential, the Mirabelle offers an exceptional opportunity to own a brand new home in one of Guelph's most sought-after communities.
For sale
C$515,035
74 Clair Rd W Lot 1639, Guelph, ON N1L 0A7
2beds
3baths
Townhouse
Built in ----
-- sqft lot
$-- Zestimate®
C$--/sqft
C$212/mo HOA
What's special
- 34 days
- 12
- 0
Zillow last checked:
Listing updated:
Listed by:
Coldwell Banker Neumann Real Estate
Source: TRREB,MLS®#: X13644310 Originating MLS®#: One Point Association of REALTORS
Originating MLS®#: One Point Association of REALTORSFacts & features
Interior
Bedrooms & bathrooms
- Bedrooms: 2
- Bathrooms: 3
Primary bedroom
- Level: Third
- Dimensions: 3.11 x 3.96
Bedroom
- Level: Third
- Dimensions: 3.29 x 2.56
Dining room
- Level: Second
- Dimensions: 4.45 x 2.43
Great room
- Level: Second
- Dimensions: 3.68 x 3.65
Kitchen
- Level: Second
- Dimensions: 2.56 x 3.2
Heating
- Heat Pump, Gas
Cooling
- Central Air
Appliances
- Included: Water Heater
- Laundry: In-Suite Laundry
Features
- Basement: None
- Has fireplace: No
Interior area
- Living area range: 1200-1399 null
Property
Parking
- Total spaces: 2
- Parking features: Garage
- Has garage: Yes
Features
- Stories: 3
- Exterior features: Open Balcony
Details
- Parcel number: 711990183
Construction
Type & style
- Home type: Townhouse
- Property subtype: Townhouse
Materials
- Brick, Stone
Community & HOA
HOA
- Services included: Common Elements Included, Building Insurance Included, Parking Included
- HOA fee: C$212 monthly
- HOA name: TBD
Location
- Region: Guelph
Financial & listing details
- Date on market: 8/6/2026
Price history
Price history is unavailable.
Public tax history
Tax history is unavailable.
Climate risks
Neighborhood: Clairfields
Nearby schools
GreatSchools rating
No schools nearby
We couldn't find any schools near this home.
Similar homes
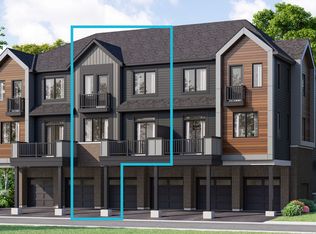
- from C$515,0352 bd3 ba1.2k sqftMirabelle Plan, Clairmont, Kitchener, ON N2R 0S2New Construction
 Mattamy Homes Canada
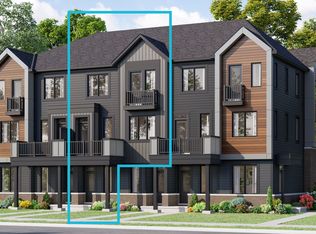
 - from C$512,3812 bd3 ba1.1k sqftBromley Plan, Clairmont, Kitchener, ON N2R 0S2New Construction
 Mattamy Homes Canada
 - from C$521,2303 bd2 ba1.1k sqftGreenside End Plan, Clairmont, Kitchener, ON N2R 0S2New Construction
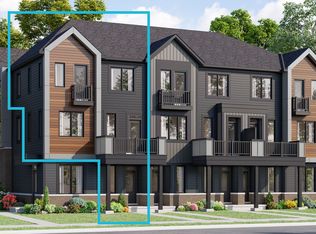 Mattamy Homes Canada
 - from C$525,6553 bd2 ba1.3k sqftSilverstone Corner Plan, Clairmont, Kitchener, ON N2R 0S2New Construction
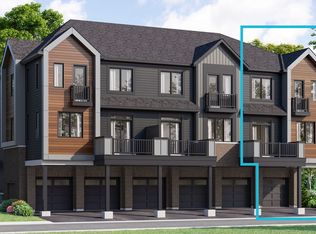 Mattamy Homes Canada
