Welcome to 25 Isherwood Drive unit 43 ! This stunning two bedroom, two and a half bath unit boasts upgraded finishes throughout both levels. This unit welcomes you into the main floor with plenty of natural light and an open concept living space. The kitchen features stainless steel appliances, quartz countertops, backsplash and plenty of cabinet space with an island overlooking the living room, this space is ideal for entertaining guests. The main floor also features access to the private balcony. The second floor features two generous sized bedrooms. The master bedroom suite is an oasis with its own private en-suite bathroom and private balcony. More than $15000 spent on upgrades. With a prime location, this property is close to all amenities including shipping, restaurants, grocery stores, public transit and a conservation area!
For sale
C$475,000
25 Isherwood Ave #C43, Cambridge, ON N1R 0E2
2beds
3baths
Townhouse
Built in ----
-- sqft lot
$-- Zestimate®
C$--/sqft
C$277/mo HOA
What's special
Plenty of natural lightOpen concept living spaceQuartz countertopsPlenty of cabinet spaceIdeal for entertaining guestsTwo generous sized bedroomsPrivate en-suite bathroom
- 3 days |
- 10 |
- 0 |
Zillow last checked:
Listing updated:
Listed by:
CENTURY 21 PEOPLE`S CHOICE REALTY INC.
Source: TRREB,MLS®#: X13649842 Originating MLS®#: Toronto Regional Real Estate Board
Originating MLS®#: Toronto Regional Real Estate BoardFacts & features
Interior
Bedrooms & bathrooms
- Bedrooms: 2
- Bathrooms: 3
Primary bedroom
- Level: Second
- Dimensions: 3.07 x 3.65
Bathroom
- Dimensions: 0 x 0
Other
- Level: Second
- Dimensions: 3.26 x 3.2
Great room
- Level: Main
- Dimensions: 3.38 x 3.68
Kitchen
- Level: Main
- Dimensions: 4.08 x 2.74
Heating
- Forced Air, Gas
Cooling
- Central Air
Appliances
- Laundry: Ensuite
Features
- Other
- Basement: None
- Has fireplace: No
Interior area
- Living area range: 1000-1199 null
Property
Parking
- Total spaces: 1
- Parking features: Surface
Features
- Exterior features: Terrace Balcony
Details
- Parcel number: 237610063
Construction
Type & style
- Home type: Townhouse
- Property subtype: Townhouse
Materials
- Brick
Community & HOA
HOA
- Services included: Common Elements Included
- HOA fee: C$277 monthly
- HOA name: WSCP
Location
- Region: Cambridge
Financial & listing details
- Annual tax amount: C$3,629
- Date on market: 8/7/2026
Price history
Price history is unavailable.
Public tax history
Tax history is unavailable.
Climate risks
Neighborhood: N1R
Nearby schools
GreatSchools rating
No schools nearby
We couldn't find any schools near this home.
- C$2,2003 bd2 ba-- sqft25 Isherwood Ave #117, Cambridge, ON N1R0E2For Rent
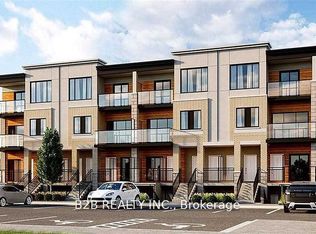
- C$--3 bd3 ba1.4k sqft25 Isherwood Ave #0, Cambridge, ON N1R0E2Off Market

- C$2,1003 bd2 ba-- sqft25 Isherwood Ave #89, Cambridge, ON N1R0E2For Rent

- C$--3 bd2 ba-- sqft25 Isherwood Ave #45, Cambridge, ON N1R0E2Off Market
- C$--3 bd2 ba1.1k sqft25 Isherwood Ave #101, Cambridge, ON N1R0E2Off Market
- C$--2 bd2 ba1.3k sqft25 Isherwood Ave #D062, Cambridge, ON N1R0E2Off Market
- C$2,3002 bd3 ba-- sqft25 Isherwood Ave #23, Cambridge, ON N1R0E2For Rent
- C$410,0003 bd2 ba-- sqft25 Isherwood Ave N #69, Cambridge, ON N1R0E2New Construction
Similar homes
- C$410,0003 bd2 ba-- sqft25 Isherwood Ave N #69, Cambridge, ON N1R 0E2New Construction
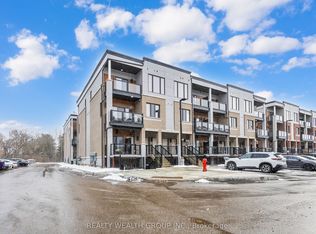 MLS ID #X13653812, REALTY WEALTH GROUP INC.. TRREB
 - C$459,9002 bd3 ba1.3k sqftHavn, Cambridge, ON N1R 0E2For Sale
 MLS ID #40845079, Jim Angelopoulos, Salesperson, RE/MAX REAL ESTATE CENTRE INC., BROKERAGE. ITSO
 - C$459,0002 bd2 ba-- sqft25 Isherwood Ave, Cambridge, ON N1R 5Z8For Sale
 MLS ID #X13448220, RIGHT AT HOME REALTY INC.. TRREB
 - C$549,9992 bd2 ba1.2k sqft10 Birmingham Dr #129, Cambridge, ON N1R 0C6For Sale
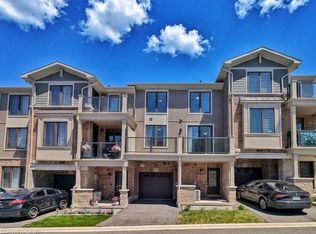 MLS ID #40836033, Igor Miljanovic, Salesperson, HOMELIFE MIRACLE REALTY LTD. ITSO
 - C$439,9902 bd2 ba-- sqft53 Allegro Cmn #7, Cambridge, ON N3C 1A5For SaleMLS ID #X13603018, Coldwell Banker Neumann Real Estate. TRREB
- C$486,0002 bd2 ba-- sqft408 Dundas St S #402, Cambridge, ON N1R 0E8For SaleMLS ID #X13492646, Sotheby's International Realty Canada, Brokerage. TRREB
- C$399,0002 bd2 ba-- sqft405 Myers Rd #2, Cambridge, ON N1P 0B6For SaleMLS ID #X13596450, RE/MAX HALLMARK REALTY LTD.. TRREB
- C$449,9902 bd2 ba-- sqftURBN CONDOMINIUMS, Cambridge, ON N1R 0E8For SaleMLS ID #X13112324, RE/MAX MILLENNIUM REAL ESTATE. TRREB
- C$439,0002 bd2 ba-- sqft155 Water St S #502, Cambridge, ON N1R 3E3For SaleMLS ID #X13433686, SOTHEBY'S INTERNATIONAL REALTY CANADA. TRREB
- C$449,0002 bd2 ba-- sqft130 Daylily Ln, Kitchener, ON N2R 0L7For SaleMLS ID #X13538294, CENTURY 21 ASSOCIATES INC.. TRREB
- C$569,0003 bd3 ba1.6k sqft155 Equestrian Way #33, Cambridge, ON N3E 0E8For SaleMLS ID #40852595, Pravin Manohar, Salesperson, RE/MAX Escarpment Realty Inc.. ITSO
- C$599,9993 bd3 ba-- sqft290 Equestrian Way #45, Cambridge, ON N3E 0E7For SaleMLS ID #X13561230, CENTURY 21 PROPERTY ZONE REALTY INC.. TRREB
- C$---- bd-- ba-- sqft205 W Oak Trl #16, Kitchener, ON N2R 0J2Off Market
- C$499,0002 bd1 ba-- sqft235 Chapel Hill Dr #18, Kitchener, ON N2R 1N3For SaleMLS ID #X13021954, HOMELIFE SILVERCITY REALTY INC.. TRREB
- C$434,9902 bd2 ba-- sqft275 Larch St #G612, Waterloo, ON N2L 3R2For SaleMLS ID #X13659550, HOMELIFE/YORKLAND REAL ESTATE LTD.. TRREB
- C$445,0002 bd2 ba-- sqft35 Green Valley Dr #1705, Kitchener, ON N2P 2A5For SaleMLS ID #X13551504, HOMELIFE/MIRACLE REALTY LTD. TRREB
- C$549,9993 bd3 ba-- sqft720 Grey St #31, Brantford, ON N3S 7L4For SaleMLS ID #X13654746, ROYAL LEPAGE CREDIT VALLEY REAL ESTATE. TRREB
- C$470,0002 bd1 ba-- sqft205 W Oak Trl #40, Kitchener, ON N2R 0J2For SaleMLS ID #X12997142, EXP REALTY. TRREB
- C$490,9902 bd2 ba1.2k sqft525 Erinbrook Dr #C052, Kitchener, ON N2E 2V8New ConstructionMLS ID #40835062, Julie Schmidt, Salesperson, ROYAL LEPAGE WOLLE REALTY. ITSO
- C$679,9003 bd3 ba-- sqft143 Elgin St N Lot 79, Cambridge, ON N1R 0E1For SaleMLS ID #X13043268, SUTTON GROUP KINGS CROSS INC.. TRREB
