Welcome to the Alison Reverse-where modern design meets everyday comfort and convenience. Built by the reputable Carey Homes, this brand-new back-to-back townhouse offers thoughtfully designed living spaces and high-quality finishes throughout. Featuring over $20,000 in premium upgrades, including an upgraded refrigerator, this home delivers exceptional value and style. Ideally located at 143 Elgin St N in Cambridge, this home provides easy access to local amenities, schools, parks, and vibrant community hubs-perfect for busy professionals and growing families alike. Step inside to a versatile main-floor den, ideal for a home office or flexible living space. The second level features a bright, open-concept layout that seamlessly connects the kitchen, dining, and living areas-perfect for entertaining or relaxing with family. The modern kitchen is equipped with a large island breakfast bar, double-basin sink, built-in microwave with stove, quartz countertops, sleek cabinetry, and an upgraded refrigerator. A convenient 2-piece powder room and stacked laundry complete this level. Upstairs, the third floor offers three spacious bedrooms, including a serene primary retreat with a stylish 3-piece ensuite. A separate 4-piece bathroom provides added comfort for family and guests. Enjoy contemporary finishes throughout, enhanced by over $20,000 in carefully selected builder upgrades. Complete with six included appliances, this home is thoughtfully designed to suit your lifestyle. Experience the perfect blend of urban convenience and suburban charm in the desirable Vineyards Community-where everything you need is just moments from your doorstep.
Under contract
C$679,900
143 Elgin St N Lot 79, Cambridge, ON N1R 0E1
3beds
3baths
Townhouse
Built in ----
-- sqft lot
$-- Zestimate®
C$--/sqft
C$-- HOA
What's special
Modern designThoughtfully designed living spacesHigh-quality finishes throughoutVersatile main-floor denBright open-concept layoutModern kitchenLarge island breakfast bar
- 102 days |
- 9 |
- 0 |
Zillow last checked:
Listing updated:
Listed by:
SUTTON GROUP KINGS CROSS INC.
Source: TRREB,MLS®#: X13043268 Originating MLS®#: Toronto Regional Real Estate Board
Originating MLS®#: Toronto Regional Real Estate BoardFacts & features
Interior
Bedrooms & bathrooms
- Bedrooms: 3
- Bathrooms: 3
Primary bedroom
- Level: Third
- Dimensions: 3.25 x 2.84
Bedroom 2
- Level: Third
- Dimensions: 3.05 x 2.29
Bedroom 3
- Level: Third
- Dimensions: 3.91 x 2.64
Den
- Level: Main
- Dimensions: 4.83 x 3.07
Dining room
- Level: Main
- Dimensions: 4.78 x 3.02
Kitchen
- Level: Main
- Dimensions: 3.58 x 2.79
Living room
- Level: Main
- Dimensions: 3.84 x 3.35
Heating
- Forced Air, Gas
Cooling
- Central Air
Appliances
- Included: Instant Hot Water, Water Heater, Water Softener
Features
- Separate Heating Controls, Separate Hydro Meter
- Basement: None
- Has fireplace: No
Interior area
- Living area range: 1500-2000 null
Video & virtual tour
Property
Parking
- Total spaces: 2
- Parking features: Private, Garage Door Opener
- Has garage: Yes
Accessibility
- Accessibility features: None
Features
- Stories: 3
- Exterior features: Year Round Living
- Pool features: None
- Has view: Yes
- View description: Trees/Woods
- Waterfront features: None
Lot
- Features: Greenbelt/Conservation, Hospital, Lake/Pond, Library, Place Of Worship, Public Transit
- Topography: Flat
Details
- Parcel number: 237420079
Construction
Type & style
- Home type: Townhouse
- Property subtype: Townhouse
Materials
- Brick, Stucco (Plaster)
- Foundation: Concrete
- Roof: Asphalt Shingle
Details
- Builder name: Carey Homes
Utilities & green energy
- Sewer: Sewer
Community & HOA
Community
- Security: Carbon Monoxide Detector(s), Smoke Detector(s)
Location
- Region: Cambridge
Financial & listing details
- Annual tax amount: C$2,881
- Date on market: 4/24/2026
S
SUTTON GROUP KINGS CROSS INC.
By pressing Contact Agent, you agree that the real estate professional identified above may call/text you about your search, which may involve use of automated means and pre-recorded/artificial voices. You don't need to consent as a condition of buying any property, goods, or services. Message/data rates may apply. You also agree to our Terms of Use. Zillow does not endorse any real estate professionals. We may share information about your recent and future site activity with your agent to help them understand what you're looking for in a home.
Price history
Price history is unavailable.
Public tax history
Tax history is unavailable.
Climate risks
Neighborhood: Alison
Nearby schools
GreatSchools rating
No schools nearby
We couldn't find any schools near this home.
- C$--3 bd3 ba1.5k sqft143 Elgin St N #17, Cambridge, ON N1R0E1Off Market
- C$--3 bd3 ba1.5k sqft143 Elgin St N #3, Cambridge, ON N1R5H6Off Market
- C$---- bd-- ba-- sqft143 Elgin St N LOT 63, Cambridge, ON N1R0E1Off Market
- C$---- bd-- ba-- sqft143 Elgin St N LOT 67, Cambridge, ON N1R0E1Off Market
- C$999,9558 bd4 ba-- sqft135 Elgin St N, Cambridge, ON N1R5H6For Sale
- C$---- bd-- ba-- sqft143 Elgin St N LOT 65, Cambridge, ON N1R0E1Off Market
- C$---- bd-- ba-- sqft143 Elgin St N LOT 66, Cambridge, ON N1R0E1Off Market
- C$---- bd-- ba-- sqft143 Elgin St N LOT 68, Cambridge, ON N1R0E1Off Market
Similar homes
- C$709,1943 bd3 ba-- sqft18 Oak St #8B, Cambridge, ON N1R 4K6For Sale
 MLS ID #X13623430, SOTHEBY'S INTERNATIONAL REALTY CANADA. TRREB
 - C$699,0003 bd3 ba-- sqft100 Hollywood Ct #55, Cambridge, ON N1R 0C5For Sale
 MLS ID #X13459182, RE/MAX MILLENNIUM REAL ESTATE. TRREB
 - C$829,9003 bd4 ba-- sqft135 Broadoaks Dr, Cambridge, ON N1T 0A9For Sale
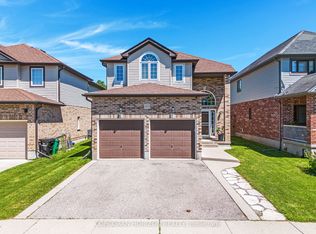 MLS ID #X13635524, CORCORAN HORIZON REALTY. TRREB
 - C$589,0003 bd3 ba-- sqft4 Nathan Ct, Cambridge, ON N1P 0B2For Sale
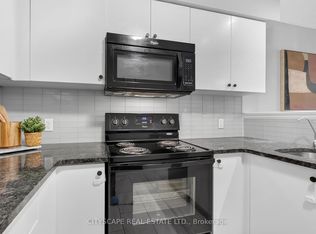 MLS ID #X13463304, CITYSCAPE REAL ESTATE LTD.. TRREB
 - C$599,0004 bd2 ba-- sqft112 Hollywood Ct, Cambridge, ON N1R 0C7For SaleMLS ID #X13583976, RIGHT AT HOME REALTY INC.. TRREB
- C$669,0003 bd3 ba-- sqft51 Arlington Cres, Guelph, ON N1L 0K9For SaleMLS ID #X13623830, THE CANADIAN HOME REALTY INC.. TRREB
- C$599,9993 bd3 ba-- sqft290 Equestrian Way #45, Cambridge, ON N3E 0E7For SaleMLS ID #X13561230, CENTURY 21 PROPERTY ZONE REALTY INC.. TRREB
- C$529,9003 bd4 ba-- sqft310 Christopher Dr #15, Cambridge, ON N1P 1B4For SaleMLS ID #X13516938, CENTURY 21 REGAL REALTY INC.. TRREB
- C$659,9996 bd2 ba-- sqft137 Nickolas Cres, Cambridge, ON N3C 3L7For SaleMLS ID #X13604936, CENTURY 21 PROPERTY ZONE REALTY INC.. TRREB
- C$669,9003 bd3 ba-- sqft27 Strickland Ave, Brantford, ON N3T 0X7For SaleMLS ID #X13618432, SPECTRUM REALTY SERVICES INC.. TRREB
- C$699,0003 bd3 ba-- sqft54 Rockcliffe Dr, Kitchener, ON N2R 1W5For SaleMLS ID #X13210868, CENTURY 21 GREEN REALTY INC.. TRREB
- C$599,9003 bd2 ba-- sqft750 Lawrence St #91, Cambridge, ON N3H 0A9For SaleMLS ID #X12985194, CORCORAN HORIZON REALTY. TRREB
- C$689,9003 bd3 ba-- sqft31 Strickland Ave, Brant, ON N3T 0X7New ConstructionMLS ID #X13618420, SPECTRUM REALTY SERVICES INC.. TRREB
- C$689,9004 bd4 ba-- sqft147 Broadacre Dr, Kitchener, ON N2R 0S5For SaleMLS ID #X13580696, RE/MAX GOLD REALTY INC.. TRREB
- C$649,9003 bd3 ba-- sqft29 Strickland Ave, Brantford, ON N3T 0X7New ConstructionMLS ID #X13618424, SPECTRUM REALTY SERVICES INC.. TRREB
- C$989,0004 bd3 ba-- sqft400 Newman Dr #1, Cambridge, ON N1S 0E8For SaleMLS ID #X13599104, ROYAL LEPAGE FLOWER CITY REALTY. TRREB
- C$899,0004 bd4 ba-- sqft42 Rich Ave, Cambridge, ON N1R 2A5New ConstructionMLS ID #X13533090, SOTHEBY'S INTERNATIONAL REALTY CANADA. TRREB
- C$649,9004 bd3 ba-- sqft77 Beechwood Ave, Guelph, ON N1H 0B6For SaleMLS ID #X13232348, Keller Williams Home Group Realty. TRREB
- C$399,0002 bd2 ba-- sqft405 Myers Rd #2, Cambridge, ON N1P 0B6For SaleMLS ID #X13596450, RE/MAX HALLMARK REALTY LTD.. TRREB
- C$839,0005 bd2 ba-- sqft187 Winston Blvd, Cambridge, ON N3C 1M1For SaleMLS ID #X13606134, CENTURY 21 PROPERTY ZONE REALTY INC.. TRREB
