Welcome to 18 Oak Forest Common, Unit 8B, nestled in the highly sought-after West Galt neighbourhood . Built by the award-winning Freure Homes, this stunning Oxford Model townhome offers 1,672 sq. ft. of beautifully finished living space on a 20-ft. lot in the desirable Black Oaks Community. Designed with both style and functionality in mind, the carpet-free main level features an open-concept layout that is perfect for everyday living and effortless entertaining. The gourmet kitchen is appointed with granite countertops, an undermount stainless steel double sink, a spacious centre island, and a walk-in pantry, providing ample prep space and storage. Upstairs, the spacious primary suite offers a walk-in closet and a luxurious 4-piece ensuite. Two additional well-appointed bedrooms, a second 4-piece bathroom, and the convenience of an upper-level laundry room complete the second floor. The fully finished lower level provides a versatile recreation room, ideal as a family room, games room, home theatre, fitness space, or children's play area. Move-in ready and finished from top to bottom with quality craftsmanship and thoughtful design, this exceptional home offers the perfect blend of comfort, style, and flexibility. Let Freure Homes welcome you home.
For sale
C$709,194
18 Oak St #8B, Cambridge, ON N1R 4K6
3beds
3baths
Townhouse
Built in ----
1,904 Square Feet Lot
$-- Zestimate®
C$--/sqft
C$-- HOA
What's special
Carpet-free main levelOpen-concept layoutGourmet kitchenGranite countertopsSpacious centre islandWalk-in pantrySpacious primary suite
- 3 days |
- 4 |
- 0 |
Zillow last checked:
Listing updated:
Listed by:
SOTHEBY'S INTERNATIONAL REALTY CANADA
Source: TRREB,MLS®#: X13623430 Originating MLS®#: Toronto Regional Real Estate Board
Originating MLS®#: Toronto Regional Real Estate BoardFacts & features
Interior
Bedrooms & bathrooms
- Bedrooms: 3
- Bathrooms: 3
Primary bedroom
- Level: Second
- Dimensions: 5.87 x 3.84
Bedroom 2
- Level: Second
- Dimensions: 3.02 x 3.63
Bedroom 3
- Level: Second
- Dimensions: 2.77 x 3.38
Dining room
- Level: Main
- Dimensions: 3 x 2.67
Great room
- Level: Main
- Dimensions: 5.99 x 3.05
Kitchen
- Level: Main
- Dimensions: 2.87 x 3.53
Recreation
- Level: Basement
- Dimensions: 5.69 x 4.34
Heating
- Forced Air, Gas
Cooling
- None
Features
- Other
- Basement: Full,Finished
- Has fireplace: No
Interior area
- Living area range: 1500-2000 null
Video & virtual tour
Property
Parking
- Total spaces: 2
- Parking features: Mutual, Private
- Has garage: Yes
Features
- Stories: 2
- Pool features: None
Lot
- Size: 1,904 Square Feet
- Features: Park, Place Of Worship, School, School Bus Route, River/Stream, Public Transit, Rectangular Lot
Construction
Type & style
- Home type: Townhouse
- Property subtype: Townhouse
Materials
- Vinyl Siding, Brick
- Foundation: Poured Concrete
- Roof: Asphalt Shingle
Details
- Builder name: Freure Homes
Utilities & green energy
- Sewer: Sewer
Community & HOA
Location
- Region: Cambridge
Financial & listing details
- Date on market: 7/31/2026
SOTHEBY'S INTERNATIONAL REALTY CANADA
SOTHEBY'S INTERNATIONAL REALTY CANADA
By pressing Contact Agent, you agree that the real estate professional identified above may call/text you about your search, which may involve use of automated means and pre-recorded/artificial voices. You don't need to consent as a condition of buying any property, goods, or services. Message/data rates may apply. You also agree to our Terms of Use. Zillow does not endorse any real estate professionals. We may share information about your recent and future site activity with your agent to help them understand what you're looking for in a home.
Price history
Price history is unavailable.
Public tax history
Tax history is unavailable.
Climate risks
Neighborhood: East Galt
Nearby schools
GreatSchools rating
No schools nearby
We couldn't find any schools near this home.
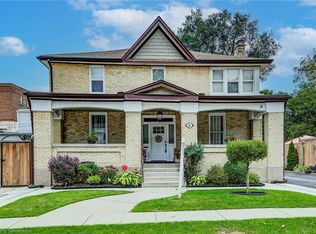
- C$825,0003 bd3 ba2.2k sqft6 Oak St, Cambridge, ON N1R4K6Sold
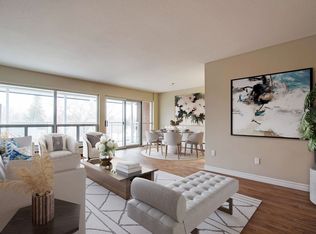
- C$--1 bd1 ba-- sqft18 Spruce St #4C83CD750, Cambridge, ON N1R4K1Off Market
- C$--2 bd1 ba-- sqft18 Spruce St #73CD02471, Cambridge, ON N1R4K1Off Market
- C$--1 bd1 ba-- sqft18 Spruce St #50062, Cambridge, ON N1R4K1Off Market
- C$--2 bd1 ba-- sqft18 Spruce St #283730, Cambridge, ON N1R4K1Off Market
- C$1,9252 bd1 ba860 sqft18 Spruce St, Cambridge, ON N1R4K1For Rent
- C$--1 bd1 ba-- sqft14 Spruce St #4C83CD750, Cambridge, ON N1R7L1Off Market
- C$--2 bd1 ba-- sqft14 Spruce St #73CD02471, Cambridge, ON N1R7L1Off Market
Similar homes
- C$699,9994 bd3 ba-- sqft128 Macatee Pl, Cambridge, ON N1R 6Z8For Sale
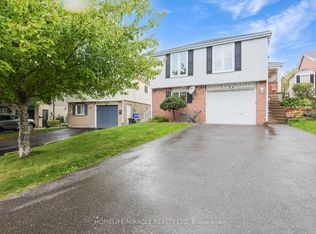 MLS ID #X13626320, HOMELIFE/MIRACLE REALTY LTD. TRREB
 - C$699,0003 bd3 ba-- sqft100 Hollywood Ct #55, Cambridge, ON N1R 0C5For Sale
 MLS ID #X13459182, RE/MAX MILLENNIUM REAL ESTATE. TRREB
 - C$650,0003 bd3 ba-- sqft233 Red Clover Ct, Kitchener, ON N2E 4J5For Sale
 MLS ID #X13627054, HomeLife Power Realty Inc. TRREB
 - C$749,9994 bd4 ba-- sqft15 Manchester St, Cambridge, ON N1R 1R5For Sale
 MLS ID #X13430958, Exit Integrity Realty Inc.. TRREB
 - C$669,0003 bd3 ba-- sqft51 Arlington Cres, Guelph, ON N1L 0K9For SaleMLS ID #X13623830, THE CANADIAN HOME REALTY INC.. TRREB
- C$969,9993 bd3 ba-- sqft356 Freure Dr, Cambridge, ON N1S 0B5For SaleMLS ID #X13616914, SOTHEBY'S INTERNATIONAL REALTY CANADA. TRREB
- C$719,9004 bd2 ba-- sqft189 8th Ave, Kitchener, ON N2C 1S5For SaleMLS ID #X13620562, CENTURY 21 FIRST CANADIAN CORP. TRREB
- C$599,0004 bd2 ba-- sqft112 Hollywood Ct, Cambridge, ON N1R 0C7For SaleMLS ID #X13583976, RIGHT AT HOME REALTY INC.. TRREB
- C$769,9003 bd3 ba-- sqft171 McNichol Dr, Cambridge, ON N1P 1G8For SaleMLS ID #X13526258, McIntyre Real Estate Services Inc.. TRREB
- C$699,9995 bd4 ba-- sqft254 Waterbrook Ln, Kitchener, ON N2P 0H7For SaleMLS ID #X13440972, CENTURY 21 PROPERTY ZONE REALTY INC.. TRREB
- C$689,9004 bd4 ba-- sqft147 Broadacre Dr, Kitchener, ON N2R 0S5For SaleMLS ID #X13580696, RE/MAX GOLD REALTY INC.. TRREB
- C$989,0004 bd3 ba-- sqft400 Newman Dr #1, Cambridge, ON N1S 0E8For SaleMLS ID #X13599104, ROYAL LEPAGE FLOWER CITY REALTY. TRREB
- C$839,0005 bd2 ba-- sqft187 Winston Blvd, Cambridge, ON N3C 1M1For SaleMLS ID #X13606134, CENTURY 21 PROPERTY ZONE REALTY INC.. TRREB
- C$699,0003 bd3 ba-- sqft111 Parkvale Dr, Kitchener, ON N2R 1Z6For SaleMLS ID #X13599914, ROYAL LEPAGE TERREQUITY BHAVSAR REALTY. TRREB
- C$705,0003 bd3 ba-- sqft88 Decorso Dr #71, Guelph, ON N1L 0J3For SaleMLS ID #X13523698, HOMELIFE NEW WORLD REALTY INC.. TRREB
- C$749,9004 bd3 ba-- sqft18 Jenner Dr, Brant, ON N3L 0L2For SaleMLS ID #X13618190, ROYAL LEPAGE FLOWER CITY REALTY. TRREB
- C$599,0003 bd2 ba-- sqft1790 King St E, Cambridge, ON N3H 3R8For SaleMLS ID #X13450064, RE/MAX NOBLECORP REAL ESTATE. TRREB
- C$898,0004 bd4 ba-- sqft23 Baggs Cres, Cambridge, ON N1T 2E9For SaleMLS ID #X13587838, ROYAL LEPAGE MEADOWTOWNE REALTY. TRREB
- C$610,0003 bd2 ba-- sqft99 Emma St, Guelph, ON N1E 1V1For SaleMLS ID #X13625888, Coldwell Banker Neumann Real Estate. TRREB
- C$499,9002 bd2 ba-- sqft71 Garth Massey Dr #66, Cambridge, ON N1T 2G8For SaleMLS ID #X13553570, ROYAL LEPAGE CREDIT VALLEY REAL ESTATE. TRREB
