Step into this completely renovated, inviting open-concept 4-bedroom, 3.5-bathroom home, where sun-filled living and dining spaces flow effortlessly into a stylish kitchen creating the perfect hub for everyday living and entertaining. Featuring a convenient side entrance, the home was once a bungalow that was completely torn down to the studs and masterfully rebuilt into a stunning two-story residence in 2023. This extensive transformation features all-new HVAC, plumbing, electrical, windows, insulation, and a brand-new roof throughout, offering total peace of mind and modern efficiency. Upstairs, the second-floor addition hosts a spacious master bedroom that serves as a true retreat, complete with his and hers closets and a private ensuite bathroom. Three additional well-sized bedrooms offer comfortable spaces for the whole family, complemented by modern bathrooms thoughtfully designed for both convenience and privacy. Step outside to enjoy the covered rear deck and large backyard, perfect for outdoor dining and relaxation. With its move-in-ready presentation, high-end contemporary updates, and desirable Cambridge location close to amenities, schools, and transit, this home is an exceptional opportunity you will not want to miss.
For sale
C$749,999
15 Manchester St, Cambridge, ON N1R 1R5
4beds
4baths
Single Family Residence
Built in ----
4,526 Square Feet Lot
$-- Zestimate®
C$--/sqft
C$-- HOA
What's special
Completely renovatedStylish kitchenConvenient side entranceStunning two-story residenceHis and hers closetsPrivate ensuite bathroomThree additional well-sized bedrooms
- 35 days |
- 10 |
- 0 |
Zillow last checked:
Listing updated:
Listed by:
Exit Integrity Realty Inc.
Source: TRREB,MLS®#: X13430958 Originating MLS®#: Oakville, Milton & District Real Estate Board
Originating MLS®#: Oakville, Milton & District Real Estate BoardFacts & features
Interior
Bedrooms & bathrooms
- Bedrooms: 4
- Bathrooms: 4
Heating
- Forced Air, Gas
Cooling
- Central Air
Features
- In-Law Capability
- Basement: Full,Finished
- Has fireplace: No
Interior area
- Living area range: 1500-2000 null
Property
Parking
- Total spaces: 3
- Parking features: Garage
- Has garage: Yes
Features
- Stories: 2
- Pool features: None
Lot
- Size: 4,526 Square Feet
Details
- Parcel number: 038210053
Construction
Type & style
- Home type: SingleFamily
- Property subtype: Single Family Residence
Materials
- Vinyl Siding
- Foundation: Concrete Block
- Roof: Asphalt Shingle
Utilities & green energy
- Sewer: Sewer
Community & HOA
Location
- Region: Cambridge
Financial & listing details
- Annual tax amount: C$2,830
- Date on market: 6/11/2026
Exit Integrity Realty Inc.
Exit Integrity Realty Inc.
By pressing Contact Agent, you agree that the real estate professional identified above may call/text you about your search, which may involve use of automated means and pre-recorded/artificial voices. You don't need to consent as a condition of buying any property, goods, or services. Message/data rates may apply. You also agree to our Terms of Use. Zillow does not endorse any real estate professionals. We may share information about your recent and future site activity with your agent to help them understand what you're looking for in a home.
Price history
Price history is unavailable.
Public tax history
Tax history is unavailable.
Climate risks
Neighborhood: Alison
Nearby schools
GreatSchools rating
No schools nearby
We couldn't find any schools near this home.
- C$600,0002 bd1 ba1k sqft14 Gore St, Cambridge, ON N1R1R7Sold
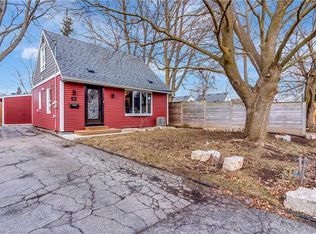
- C$560,0002 bd1 ba1.2k sqft17 Gore St, Cambridge, ON N1R1R6Sold

- C$--3 bd2 ba1.5k sqft143 Elgin St N #24, Cambridge, ON N1R0E1Off Market
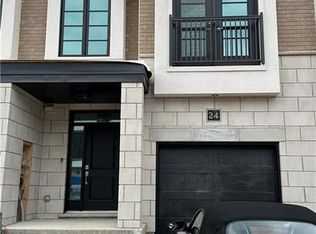
- C$580,0002 bd2 ba1k sqft215 Dundas St N, Cambridge, ON N1R5P5Sold

- C$999,9558 bd4 ba-- sqft135 Elgin St N, Cambridge, ON N1R5H6For Sale
- C$679,9003 bd3 ba-- sqft143 Elgin St N LOT 79, Cambridge, ON N1R0E1For Sale
- C$--3 bd3 ba1.5k sqft143 Elgin St N #17, Cambridge, ON N1R0E1Off Market
- C$--3 bd3 ba1.5k sqft143 Elgin St N #3, Cambridge, ON N1R5H6Off Market
Similar homes
- C$750,0003 bd2 ba-- sqft1230 Duke St, Cambridge, ON N3H 3V7For SaleMLS ID #X13495454, RE/MAX REALTY SPECIALISTS INC.. TRREB
- C$799,9004 bd2 ba-- sqft1520 Concession Rd, Cambridge, ON N3H 4L9For Sale
 MLS ID #X13141974, Keller Williams Home Group Realty. TRREB
 - C$849,4704 bd3 ba-- sqft52 Stirling Macgregor Dr, Cambridge, ON N1S 4N5For Sale
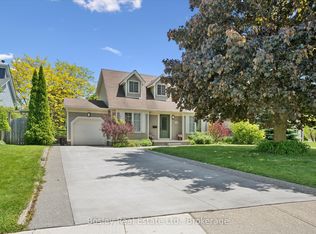 MLS ID #X13238574, Bosley Real Estate Ltd.. TRREB
 - C$599,9903 bd3 ba1.4k sqft88 Bloomington Dr, Cambridge, ON N1P 1J5For Sale
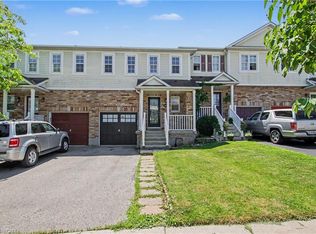 MLS ID #40847889, Gaurav Narula, Salesperson, RE/MAX REAL ESTATE CENTRE INC.. ITSO
 - C$849,0005 bd2 ba-- sqft187 Winston Blvd, Cambridge, ON N3C 1M1For SaleMLS ID #X12911008, CENTURY 21 PROPERTY ZONE REALTY INC.. TRREB
- C$749,9003 bd2 ba-- sqft16 Glasgow St N, Guelph, ON N1H 4V4For SaleMLS ID #X13557198, Keller Williams Home Group Realty. TRREB
- C$779,9884 bd4 ba-- sqft406 Stirling Ave S, Kitchener, ON N2M 3H9For SaleMLS ID #X13548368, SUTTON GROUP-ADMIRAL REALTY INC.. TRREB
- C$599,0003 bd2 ba-- sqft1790 King St E, Cambridge, ON N3H 3R8For SaleMLS ID #X13450064, RE/MAX NOBLECORP REAL ESTATE. TRREB
- C$749,0004 bd2 ba-- sqft90 Western Ave, Guelph, ON N1H 6A8For SaleMLS ID #X13412692, Realty Executives Plus Ltd. TRREB
- C$799,9003 bd3 ba-- sqft140 McMeeken Dr, Cambridge, ON N3C 4E7For SaleMLS ID #X12984996, STONEMILL REALTY INC.. TRREB
- C$875,0002 bd3 ba-- sqft184 W River Rd, Cambridge, ON N1S 2Z8For SaleMLS ID #X12849988, PROPERTY.CA INC.. TRREB
- C$645,0003 bd2 ba-- sqft611 Preston Pkwy, Cambridge, ON N3H 5J9For SaleMLS ID #X13235472, CENTURY 21 FIRST CANADIAN CORP. TRREB
- C$599,0005 bd2 ba-- sqft132 Waterloo St N, Cambridge, ON N3H 1M8For SaleMLS ID #X13446682, CENTURY 21 ATRIA REALTY INC.. TRREB
- C$748,9884 bd3 ba-- sqft194 Silvercreek Pkwy S, Guelph, ON N1H 3S7For SaleMLS ID #X13111966, RE/MAX REAL ESTATE CENTRE INC.. TRREB
- C$695,0006 bd3 ba-- sqft9 Ramore St, Cambridge, ON N1S 2P6For SaleMLS ID #X12523688, RE/MAX REALTY SPECIALISTS INC.. TRREB
- C$749,0003 bd2 ba-- sqft190 Metcalfe St, Guelph, ON N1E 4Y3For SaleMLS ID #X13536672, Royal LePage Royal City Realty. TRREB
- C$999,0007 bd4 ba-- sqft291 Hardcastle Dr, Cambridge, ON N1S 0A9For SaleMLS ID #X13528626, RE/MAX REALTY SERVICES INC.. TRREB
- C$684,9003 bd2 ba-- sqft120 Donegal Dr, Brantford, ON N3T 6N4For SaleMLS ID #X13572930, Century 21 United Realty Inc.. TRREB
- C$770,0003 bd2 ba-- sqft23 Hastings Blvd, Guelph, ON N1E 4G3For SaleMLS ID #X13527934, Keller Williams Home Group Realty. TRREB
- C$699,0003 bd3 ba-- sqft511 Dansbury Dr, Waterloo, ON N2K 4K8For SaleMLS ID #X13559256, REAL BROKER ONTARIO LTD.. TRREB
