Step into this enchanting 2-bedroom, 1.5-bath bungalow that effortlessly combines timeless character with modern updates. Whether you're a first-time buyer, a savvy downsizer, or an investor seeking your next gem, this home offers something truly special. From the moment you walk through the door, you'll be greeted by a bright and inviting living space. Large windows flood the open floorplan with natural light, highlighting the rich hardwood floors. The spacious living room is perfect for cozy nights or hosting unforgettable gatherings. The eat-in kitchen, featuring abundant cabinetry and counter space, invites you to create delicious home-cooked meals and enjoy family moments together. Both bedrooms are generously sized, providing tranquil retreats, while the full bathroom is elegantly updated. The primary suite includes a convenient half bath, adding an extra touch of luxury. Outside, the magic truly unfolds. Imagine year-round outdoor living in your private, fully fenced backyard oasis. A gazebo equipped with heaters transforms into a cozy retreat, complemented by a lounge area and outdoor kitchen setup. The covered patio lounge, hot tub, and full outdoor dining space set the stage for unforgettable evenings under the stars—an entertainer’s dream come true. The detached garage offers versatile storage or workshop options, complete with a loft for extra space. Nestled on Dundas Street, this home is perfectly positioned for easy access to Cambridge’s vibrant downtown, top-rated schools, parks, shopping, and public transit. Whether you're looking for comfort, convenience, or incredible potential, this property has it all.
Sold for $580,000
C$580,000
215 Dundas St N, Cambridge, ON N1R 5P5
2beds
1,059sqft
Single Family Residence, Residential
Built in 1868
-- sqft lot
$-- Zestimate®
C$547/sqft
C$2,077 Estimated rent
Home value
Not available
Estimated sales range
Not available
Not available
Owner options
List your home for rent
C$2,077/mo
Rent Zestimate®
Find your next renter with Zillow Rental Manager. Plus, with online applications, you can quickly screen prospective tenants – for free.
C$2,077/mo
Rent Zestimate®
Refinance and save
C$2,452/mo
Est. payment
Refinancing to a lower rate could help reduce your monthly payments and save thousands over the life of the loan.
C$2,452/mo
Est. payment
Explore your selling options
Work with a Zillow partner agent
Leverage their expertise and Zillow's premium Showcase listings to get your home seen by more buyers.
Get startedList with your own agent
Get your home in front of millions of buyers by listing it on Zillow.
Learn how to do itSell it yourself
Take full control of how buyers see your home on Zillow by listing For Sale by Owner (FSBO).
List your homeWhat's special
Zillow last checked:
Listing updated:
Listed by:
Kate Hoekstra, Broker of Record,
Exit Integrity Realty
Source: ITSO,MLS®#: 40668195Originating MLS®#: Cornerstone Association of REALTORS®
Facts & features
Interior
Bedrooms & bathrooms
- Bedrooms: 2
- Bathrooms: 2
- Full bathrooms: 1
- 1/2 bathrooms: 1
- Main level bathrooms: 2
- Main level bedrooms: 2
Other
- Level: Main
Bedroom
- Level: Main
Bathroom
- Features: 2-Piece
- Level: Main
Bathroom
- Features: 4-Piece
- Level: Main
Other
- Level: Main
Living room
- Level: Main
Heating
- Baseboard, Electric
Cooling
- None
Appliances
- Included: Bar Fridge, Dishwasher, Dryer, Microwave, Refrigerator, Stove, Washer
Features
- Ceiling Fan(s)
- Basement: Partial,Unfinished
- Has fireplace: No
Interior area
- Total structure area: 1,059
- Total interior livable area: 1,059 sqft
- Finished area above ground: 1,059
Property
Parking
- Total spaces: 6
- Parking features: Detached Garage, Private Drive Single Wide
- Garage spaces: 1
- Uncovered spaces: 5
Features
- Stories: 1
- Has spa: Yes
- Spa features: Hot Tub
- Frontage type: North
- Frontage length: 55.25
Lot
- Features: Urban, Irregular Lot, City Lot, High Traffic Area, Hospital, Park, Place of Worship, Playground Nearby, Schools, Shopping Nearby
Details
- Parcel number: 038210085
- Zoning: R5
Construction
Type & style
- Home type: SingleFamily
- Architectural style: Bungalow
- Property subtype: Single Family Residence, Residential
Materials
- Vinyl Siding
- Foundation: Stone
- Roof: Asphalt Shing
Condition
- 100+ Years
- New construction: No
- Year built: 1868
Utilities & green energy
- Sewer: Sewer (Municipal)
- Water: Municipal
Community & HOA
Community
- Security: Smoke Detector
Location
- Region: Cambridge
Financial & listing details
- Price per square foot: C$547/sqft
- Annual tax amount: C$3,371
- Date on market: 12/18/2024
- Inclusions: Dishwasher, Dryer, Microwave, Refrigerator, Smoke Detector, Stove, Washer, Kids Play Set And Hot Tub Are Negotiable, Front Ring Doorbell Included
- Exclusions: Rear Camera System, Freezer In Laundry Room, Black Corner Trellis In Gazebo, Bbq And Smoker Not Included, Outdoor Heaters
Price history
| Date | Event | Price |
|---|---|---|
| 1/27/2025 | Sold | C$580,000C$547/sqft |
Source: ITSO #40668195 Report a problem | ||
Public tax history
Tax history is unavailable.
Neighborhood: Alison
Nearby homes
- C$490,0003 bd2 ba847 sqft121 Chalmers St N, Cambridge, ON N1R5C1Sold
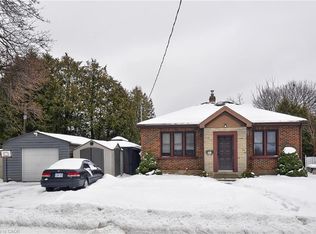
- C$560,0002 bd1 ba1.2k sqft17 Gore St, Cambridge, ON N1R1R6Sold

- C$600,0002 bd1 ba1k sqft14 Gore St, Cambridge, ON N1R1R7Sold
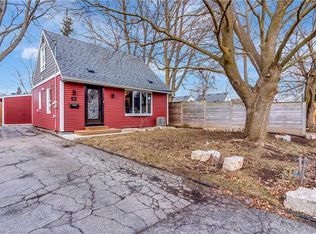
- C$749,9994 bd4 ba-- sqft15 Manchester St, Cambridge, ON N1R1R5For Sale
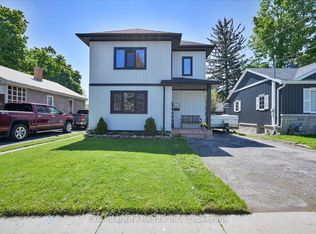
- C$--3 bd2 ba2k sqft108 Lowell St N, Cambridge, ON N1R5E5Off Market
- C$--3 bd2 ba1.5k sqft143 Elgin St N #24, Cambridge, ON N1R0E1Off Market
- C$---- bd-- ba-- sqft97 Oak St, Cambridge, ON N1R4L3Off Market
- C$540,0002 bd1 ba815 sqft111 Spruce St, Cambridge, ON N1R4K4Sold
Nearby schools
GreatSchools rating
No schools nearby
We couldn't find any schools near this home.
- Ontario
- Waterloo Regional Municipality
- Cambridge
- N1R 5P5
- Alison
- 215 Dundas St N
Nearby cities
Nearby neighborhoods
Nearby zip codes
Other Cambridge Topics
