A SWEET SLICE OF SERENITY ON GORE STREET. 17 Gore Street—a charming and lovingly cared-for 2-bedroom 1.5 storey home tucked away in a peaceful Cambridge neighbourhood where community spirit meets convenience. Just a short 10–20 minute stroll to local parks, trails, and recreational amenities, this home offers the perfect blend of calm living and accessibility. Step through the front door into a sunlit living room where natural light pours in through the bay window, setting the tone for this cozy retreat. The kitchen is bright and functional, ready for your culinary adventures, while the full 4pc bath offers clean, updated finishes. Wander out back to discover one of this home’s true highlights—a lush, expansive yard with mature trees and tons of green space to enjoy. Whether you’re entertaining guests, letting the kids run free, or simply sipping coffee in the morning sun, this yard is a dream. There's even a handy shed for storage and a 3-season sunroom just waiting for your personal touches—a perfect bonus space for lazy summer evenings or quiet morning reads. Need more space to spread out? Head downstairs to the finished rec room, a warm and inviting spot ideal for movie nights, a home office, or hobbies. Roof 2016, furnace and AC 2006. Ideal for first-time buyers, downsizers, or anyone looking to enjoy a quiet, walkable lifestyle—this gem on Gore Street is filled with character, charm, and potential. SQFT includes the sunroom.
Sold for $560,000
C$560,000
17 Gore St, Cambridge, ON N1R 1R6
2beds
1,271sqft
Single Family Residence, Residential
Built in 1947
5,000 Square Feet Lot
$-- Zestimate®
C$441/sqft
C$1,809 Estimated rent
Home value
Not available
Estimated sales range
Not available
Not available
Owner options
List your home for rent
C$1,809/mo
Rent Zestimate®
Find your next renter with Zillow Rental Manager. Plus, with online applications, you can quickly screen prospective tenants – for free.
C$1,809/mo
Rent Zestimate®
Refinance and save
C$2,367/mo
Est. payment
Refinancing to a lower rate could help reduce your monthly payments and save thousands over the life of the loan.
C$2,367/mo
Est. payment
Explore your selling options
Work with a Zillow partner agent
Leverage their expertise and Zillow's premium Showcase listings to get your home seen by more buyers.
Get startedList with your own agent
Get your home in front of millions of buyers by listing it on Zillow.
Learn how to do itSell it yourself
Take full control of how buyers see your home on Zillow by listing For Sale by Owner (FSBO).
List your homeWhat's special
Bay windowLush expansive yardMature treesHandy shed for storageFinished rec room
Zillow last checked:
Listing updated:
Listed by:
Faisal Susiwala, Broker of Record,
RE/MAX TWIN CITY FAISAL SUSIWALA REALTY
Source: ITSO,MLS®#: 40741130Originating MLS®#: Cornerstone Association of REALTORS®
Facts & features
Interior
Bedrooms & bathrooms
- Bedrooms: 2
- Bathrooms: 1
- Full bathrooms: 1
- Main level bathrooms: 1
Bedroom
- Level: Second
Other
- Level: Second
Bathroom
- Features: 4-Piece
- Level: Main
Dining room
- Level: Main
Kitchen
- Level: Main
Laundry
- Level: Main
Living room
- Level: Main
Recreation room
- Level: Basement
Sunroom
- Level: Main
Heating
- Forced Air, Natural Gas
Cooling
- Central Air
Appliances
- Included: Water Softener
Features
- Basement: Walk-Up Access,Full,Partially Finished
- Has fireplace: Yes
- Fireplace features: Gas
Interior area
- Total structure area: 1,743
- Total interior livable area: 1,271 sqft
- Finished area above ground: 1,271
- Finished area below ground: 472
Property
Parking
- Total spaces: 3
- Parking features: Asphalt, Tandem, Private Drive Single Wide
- Uncovered spaces: 3
Features
- Fencing: Full
- Frontage type: South
- Frontage length: 40.00
Lot
- Size: 5,000 Square Feet
- Dimensions: 40 x 125
- Features: Urban, Park, Public Transit, Schools, Shopping Nearby
Details
- Additional structures: Shed(s)
- Parcel number: 038210079
- Zoning: R5
Construction
Type & style
- Home type: SingleFamily
- Architectural style: 1.5 Storey
- Property subtype: Single Family Residence, Residential
Materials
- Vinyl Siding
- Roof: Asphalt Shing
Condition
- 51-99 Years
- New construction: No
- Year built: 1947
Utilities & green energy
- Sewer: Sewer (Municipal)
- Water: Municipal
Community & HOA
Location
- Region: Cambridge
Financial & listing details
- Price per square foot: C$441/sqft
- Annual tax amount: C$2,955
- Date on market: 6/14/2025
- Inclusions: Negotiable
Price history
| Date | Event | Price |
|---|---|---|
| 7/30/2025 | Sold | C$560,000C$441/sqft |
Source: ITSO #40741130 Report a problem | ||
Public tax history
Tax history is unavailable.
Neighborhood: Alison
Nearby homes
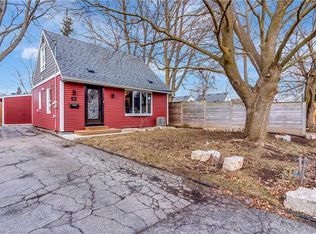
- C$600,0002 bd1 ba1k sqft14 Gore St, Cambridge, ON N1R1R7Sold
- C$580,0002 bd2 ba1k sqft215 Dundas St N, Cambridge, ON N1R5P5Sold

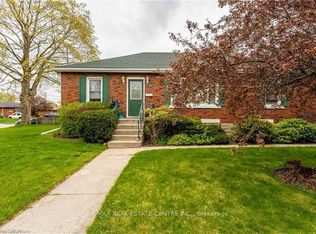
- C$1,8502 bd1 ba-- sqft89 Elgin St N, Cambridge, ON N1R5H5For Rent
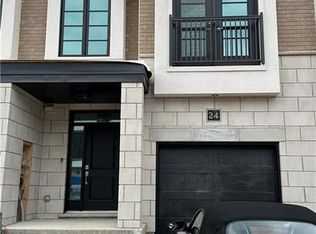
- C$--3 bd2 ba1.5k sqft143 Elgin St N #24, Cambridge, ON N1R0E1Off Market
- C$490,0003 bd2 ba847 sqft121 Chalmers St N, Cambridge, ON N1R5C1Sold
- C$--4 bd2 ba1.8k sqft18 Hilltop Dr, Cambridge, ON N1R1S9Off Market
- C$320,0006,621 sqft36 Lauris Ave, Cambridge, ON N1R5L1Lot/Land
- C$999,9558 bd4 ba-- sqft135 Elgin St N, Cambridge, ON N1R5H6For Sale
Nearby schools
GreatSchools rating
No schools nearby
We couldn't find any schools near this home.
