Legal Duplex in a large lot with limitless potential. R5 zoning. Possible developing depending on zoning regulation. Incomparable extra large mature land with private and fenced garden. Surrounded with new residential subdivisions. Fully paid solar panels helps your utility bills. 2 Separate meters. High quality Metal roof. 4 separate entrance to the property. Ready to move in. Currently use as a single family detached home. BASEMENT; Fully finished, separate entrance, separate laundry, kitchen & bath. It is ideal for extra income if needed. MAIN FLOOR; offers 2 large bedroom, 2 bath, living, dining & family room. Large & cozy mud room and brand new kitchen with S/S appliances. UPPER FLOOR; also allows another dedicated entrance, living room, kitchen & additional 4 bedroom. Over 4,000 square feet of interior finished living area. So many upgrades and renovation over the years. 3 kitchens, 4 bathrooms and 2 Laundry rooms.
For sale
C$999,955
135 Elgin St N, Cambridge, ON N1R 5H6
8beds
4baths
Duplex
Built in ----
-- sqft lot
$-- Zestimate®
C$--/sqft
C$-- HOA
What's special
Large lotHigh quality metal roof
- 75 days
- 43
- 2
Zillow last checked:
Listing updated:
Listed by:
HOMELIFE/VISION REALTY INC.
Source: TRREB,MLS®#: X13496112 Originating MLS®#: Toronto Regional Real Estate Board
Originating MLS®#: Toronto Regional Real Estate BoardFacts & features
Interior
Bedrooms & bathrooms
- Bedrooms: 8
- Bathrooms: 4
Heating
- Forced Air, Gas
Cooling
- Other
Features
- In-Law Capability, Primary Bedroom - Main Floor, Separate Hydro Meter
- Basement: Apartment,Separate Entrance
- Has fireplace: Yes
- Fireplace features: Wood Burning
Interior area
- Living area range: 2000-2500 null
Property
Parking
- Total spaces: 13
- Parking features: Garage
- Has garage: Yes
Features
- Stories: 2.5
- Pool features: None
Lot
- Size: 4,640 Square Feet
Details
- Parcel number: 038210201
Construction
Type & style
- Home type: MultiFamily
- Property subtype: Duplex
Materials
- Brick
- Foundation: Concrete
- Roof: Metal
Utilities & green energy
- Sewer: Sewer
Community & HOA
Location
- Region: Cambridge
Financial & listing details
- Annual tax amount: C$6,271
- Date on market: 6/26/2026
Price history
Price history is unavailable.
Public tax history
Tax history is unavailable.
Climate risks
Neighborhood: Alison
Nearby schools
GreatSchools rating
No schools nearby
We couldn't find any schools near this home.
Similar homes
- C$998,9007 bd5 ba-- sqft167 Bayne Cres, Cambridge, ON N1T 1K4For Sale
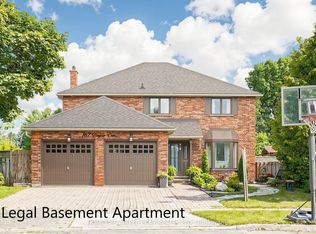 MLS ID #X13725408, HOMELIFE MAPLE LEAF REALTY LTD.. TRREB
 - C$899,9008 bd4 ba-- sqft1567 Queenston Rd #1561, Cambridge, ON N3H 3L8For Sale
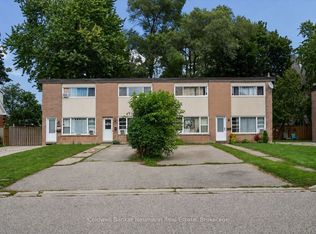 MLS ID #X13710780, Coldwell Banker Neumann Real Estate. TRREB
 - C$949,0007 bd4 ba-- sqft165 Saint Andrews St W, Cambridge, ON N1S 1N2For Sale
 MLS ID #X13703640, HOMELIFE SILVERCITY REALTY INC.. TRREB
 - C$1,075,0005 bd4 ba-- sqft114 Attwater Dr, Cambridge, ON N1T 0G6For Sale
 MLS ID #X13748346, GET HOME REALTY INC.. TRREB
