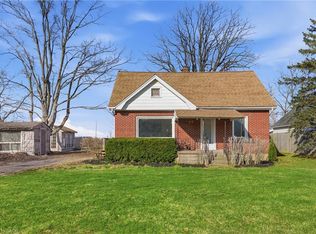
Welcome to 14 Concession Rd East in Freelton, a unique and versatile custom-built duplex situated on an impressive approximately half-acre lot in the heart of Flamborough. Built in 1972 by the family who still proudly owns the property today, this special home has been lovingly maintained by the same family for over five decades and offers an exceptional opportunity for homeowners, extended families, or savvy investors.Featuring two completely separate and self-contained units, each with its own private entrance, 3 bedrooms and 1 bathroom. Each unit also has its own furnace and hot water tank, offering added independence and convenience. Two separate driveways provide an abundance of parking, with ample space for multiple vehicles for each unit.Set on a generous 216.67 x 100.18 ft lot, there is plenty of outdoor space to enjoy, along with three storage sheds for added functionality. Tucked away in a peaceful setting, yet conveniently located close to Highway 401, Highway 403 and Highway 6, with easy access to Guelph, Hamilton, Cambridge, Burlington, Halton Hills and surrounding communities. Live in one unit while generating rental income from the other, accommodate extended family, or take advantage of the investment potential in this growing and sought-after area. With its generous lot, two independent living spaces, separate mechanical systems and exceptional parking, 14 Concession Rd East offers flexibility and opportunity that is increasingly difficult to find.A truly unique property with a wonderful family history and endless possibilities. Come see everything this Freelton duplex has to offer!
For sale
C$999,900
14 Concession 11 Rd E, Flamborough, ON L8B 1H8
6beds
2baths
Duplex
Built in ----
-- sqft lot
$-- Zestimate®
C$--/sqft
C$-- HOA
What's special
Custom-built duplexTwo separate drivewaysAbundance of parkingGenerous lotTwo independent living spacesSeparate mechanical systemsExceptional parking
- 1 day
- 2
- 0
Zillow last checked:
Listing updated:
Listed by:
HOMELIFE REGIONAL REALTY LTD.
Source: TRREB,MLS®#: X13784182 Originating MLS®#: Toronto Regional Real Estate Board
Originating MLS®#: Toronto Regional Real Estate BoardFacts & features
Interior
Bedrooms & bathrooms
- Bedrooms: 6
- Bathrooms: 2
Primary bedroom
- Level: Second
- Dimensions: 2.9 x 4.08
Primary bedroom
- Level: Ground
- Dimensions: 3.05 x 3.87
Bedroom
- Level: Ground
- Dimensions: 2.68 x 2.8
Bedroom
- Level: Ground
- Dimensions: 3.05 x 4.21
Bedroom
- Level: Second
- Dimensions: 2.96 x 3.05
Bedroom
- Level: Second
- Dimensions: 2.9 x 4.08
Dining room
- Level: Second
- Dimensions: 7.01 x 3.29
Dining room
- Level: Ground
- Dimensions: 2.53 x 3.51
Kitchen
- Level: Ground
- Dimensions: 3.05 x 2.8
Kitchen
- Level: Second
- Dimensions: 3.05 x 2.9
Living room
- Level: Ground
- Dimensions: 4.45 x 3.51
Heating
- Forced Air, Gas
Cooling
- None
Features
- Basement: Separate Entrance,Unfinished
- Has fireplace: No
Interior area
- Living area range: 2000-2500 null
Property
Parking
- Total spaces: 6
- Parking features: Private
Features
- Stories: 2
- Pool features: None
Lot
- Size: 0 Square Feet
- Features: Irregular Lot
Details
- Additional structures: Shed
- Parcel number: 175240213
- Other equipment: Sump Pump
Construction
Type & style
- Home type: MultiFamily
- Property subtype: Duplex
Materials
- Brick
- Foundation: Unknown
- Roof: Shingle
Utilities & green energy
- Sewer: Septic
- Water: Drilled Well
Community & HOA
Location
- Region: Flamborough
Financial & listing details
- Annual tax amount: C$6,554
- Date on market: 9/15/2026
Price history
Price history is unavailable.
Public tax history
Tax history is unavailable.
Climate risks
Neighborhood: Freelton
Nearby schools
GreatSchools rating
No schools nearby
We couldn't find any schools near this home.
Similar homes
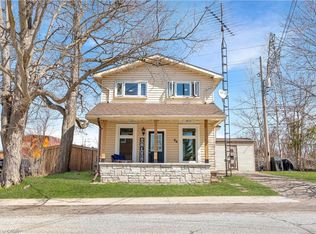
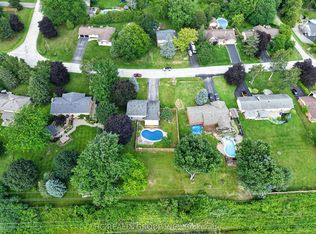
- C$999,0003 bd3 ba-- sqft22 Fireside Dr, Hamilton, ON L8N 2Z7For Sale
 MLS ID #X13623082, HC REALTY GROUP INC.. TRREB
 - C$924,9003 bd2 ba1.4k sqft318 Freelton Rd, Hamilton, ON N0B 2J0For Sale
 MLS ID #40858957, Drew Woolcott, Broker, RE/MAX Escarpment Realty Inc.. ITSO
 - C$1,099,9004 bd2 ba-- sqft12 Huntsman Gate, Hamilton, ON L8N 2Z7For Sale
 MLS ID #X13430244, Royal LePage Meadowtowne Realty Inc., Brokerage. TRREB
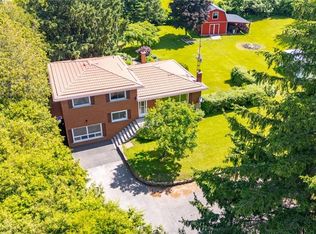
 - C$929,9003 bd2 ba1.5k sqft1598 Highway Ave #6, Burlington, ON L7T 1K3For Sale
 MLS ID #40857287, Matthew Comeau, Salesperson, Re/Max Twin City Realty Inc. ITSO
