Welcome to this beautifully maintained freehold townhouse located on a quiet court in a highly sought-after school catchment. Freshly painted throughout, this move-in-ready home offers generous principal rooms and a functional layout perfect for first-time buyers, young families or those looking for room to grow. The spacious living and dining room overlook the backyard, creating a bright and inviting space for everyday living and entertaining, while the front-facing kitchen enjoys views of the court. Featuring three well-sized bedrooms and ample living space, this home combines comfort and practicality. Step outside to the huge backyard, ideal for summer barbecues, hosting family and friends or simply relaxing outdoors. Conveniently located close to major highways, commuting to downtown and surrounding areas is a breeze. A fantastic opportunity to own a spacious home in a family-friendly neighbourhood. Don’t be TOO LATE*! *REG TM. RSA.
For sale
C$800,000
58 Onslow Ct, Oakville, ON L6H 1J2
3beds
1,160sqft
Row/Townhouse, Residential
Built in 1970
1,319 Square Feet Lot
$-- Zestimate®
C$690/sqft
C$-- HOA
What's special
Quiet courtFreshly painted throughoutGenerous principal roomsFunctional layoutOverlook the backyardBright and inviting spaceFront-facing kitchen
- 91 days
- 25
- 0
Zillow last checked:
Listing updated:
Listed by:
Drew Woolcott, Broker,
RE/MAX Escarpment Realty Inc.
Source: ITSO,MLS®#: 40838582Originating MLS®#: Cornerstone Association of REALTORS®
Facts & features
Interior
Bedrooms & bathrooms
- Bedrooms: 3
- Bathrooms: 2
- Full bathrooms: 2
Other
- Level: Second
Bedroom
- Level: Second
Bedroom
- Level: Second
Bathroom
- Features: 4-Piece
- Level: Second
Bathroom
- Features: 3-Piece
- Level: Lower
Den
- Level: Basement
Kitchen
- Level: Main
Other
- Level: Main
Heating
- Forced Air, Natural Gas, Gas Hot Water
Cooling
- Central Air
Appliances
- Included: Dryer, Refrigerator, Stove, Washer
- Laundry: Main Level
Features
- In-law Capability
- Basement: Walk-Out Access,Full,Finished
- Has fireplace: No
Interior area
- Total structure area: 1,160
- Total interior livable area: 1,160 sqft
- Finished area above ground: 1,160
Property
Parking
- Total spaces: 2
- Parking features: Attached Garage, Private Drive Single Wide
- Attached garage spaces: 1
- Uncovered spaces: 1
Features
- Stories: 2
- Patio & porch: Deck
- Frontage type: South
- Frontage length: 12.27
Lot
- Size: 1,319 Square Feet
- Dimensions: 12.27 x 107.5
- Features: Urban, Cul-De-Sac, Park, Place of Worship, Playground Nearby, Schools
- Topography: Dry,Flat
Details
- Parcel number: 248730076
- Zoning: RM1
Construction
Type & style
- Home type: Townhouse
- Property subtype: Row/Townhouse, Residential
- Attached to another structure: Yes
Materials
- Aluminum Siding, Brick Veneer
- Foundation: Concrete Block
- Roof: Asphalt Shing
Condition
- 51-99 Years
- New construction: No
- Year built: 1970
Utilities & green energy
- Sewer: Sewer (Municipal)
- Water: Municipal
Community & HOA
Location
- Region: Oakville
Financial & listing details
- Price per square foot: C$690/sqft
- Annual tax amount: C$3,297
- Date on market: 6/10/2026
- Inclusions: Dryer, Refrigerator, Stove, Washer
Price history
| Date | Event | Price |
|---|---|---|
| 6/19/2026 | Price change | C$800,000+14.4%C$690/sqft |
Source: ITSO #40838582 Report a problem | ||
| 6/10/2026 | Listed for sale | C$699,000C$603/sqft |
Source: ITSO #40838582 Report a problem | ||
Public tax history
Tax history is unavailable.
Climate risks
Neighborhood: College Park
Nearby schools
GreatSchools rating
No schools nearby
We couldn't find any schools near this home.

Similar homes
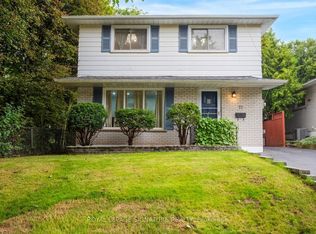
- C$949,9003 bd3 ba1.3k sqft2152 Pelee Blvd, Oakville, ON L6H 4C8For Sale
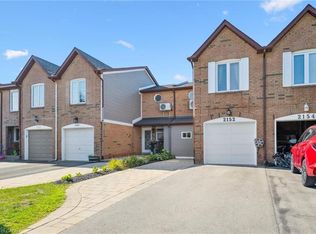 MLS ID #40851601, Barbara Beers, Broker, Royal LePage Burloak Real Estate Services. ITSO
 - C$799,0003 bd2 ba1.2k sqft5275 Banting Ct, Burlington, ON L7L 2Z4For Sale
 MLS ID #40842794, Marcy Estrada, Salesperson, Keller Williams Edge Realty. ITSO
 - C$849,0003 bd3 ba1.3k sqft5213 Thornburn Dr, Burlington, ON L7L 6R4For Sale
 MLS ID #40859519, Drew Woolcott, Broker, RE/MAX Escarpment Realty Inc.. ITSO
 - C$759,9003 bd3 ba1.2k sqft5095 Pinedale Ave #106, Burlington, ON L7L 5K3For Sale
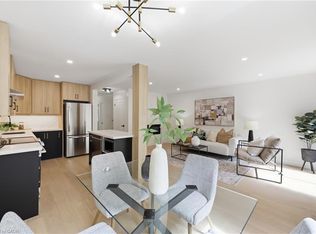 MLS ID #40857939, Travis Mckechnie, Salesperson, RE/MAX Escarpment Realty Inc.. ITSO
