Beautifully maintained detached home in sought-after College Park, offering 3 bedrooms, 2 full bathrooms, and a large private fully fenced backyard surrounded by mature trees. This move-in-ready home features a renovated eat-in kitchen (2020) with built-in stainless steel appliances and walkout access to the backyard, perfect for everyday living and entertaining. Spacious living and dining areas are filled with natural light from a large bow window and showcase California shutters, Italian 5" hardwood flooring, travertine tile, and smooth ceilings throughout. A dedicated office nook with an additional walkout provides flexibility for working from home. Thoughtfully updated over the years, major improvements include roof shingles (2018), front entry door with sidelight (2020), gas fireplace (2021), bedroom, kitchen and family room windows (2021), backyard perimeter fence (2022), professional landscaping improvements (2023), and patio door (2023). Located in one of Oakville's most established family neighbourhoods, residents enjoy access to highly regarded public and Catholic schools, including French Immersion, International Baccalaureate (IB), and Advanced Placement (AP) programs. Conveniently close to Sheridan College, Oakville GO Station, Oakville Trafalgar Memorial Hospital, Oakville Golf Club, Oakville Place, parks, trails, and major commuter routes. A fantastic opportunity to own a turnkey family home in an exceptional location!
Sold for $1,138,000
C$1,138,000
39 Culham St, Oakville, ON L6H 1G3
3beds
1,166sqft
Single Family Residence, Residential
Built in 1970
5,000 Square Feet Lot
$-- Zestimate®
C$976/sqft
C$3,193 Estimated rent
Home value
Not available
Estimated sales range
Not available
Not available
Owner options
List your home for rent
C$3,193/mo
Rent Zestimate®
Find your next renter with Zillow Rental Manager. Plus, with online applications, you can quickly screen prospective tenants – for free.
C$3,193/mo
Rent Zestimate®
Refinance and save
C$4,811/mo
Est. payment
Refinancing to a lower rate could help reduce your monthly payments and save thousands over the life of the loan.
C$4,811/mo
Est. payment
Explore your selling options
Work with a Zillow partner agent
Leverage their expertise and Zillow's premium Showcase listings to get your home seen by more buyers.
Get startedList with your own agent
Get your home in front of millions of buyers by listing it on Zillow.
Learn how to do itSell it yourself
Take full control of how buyers see your home on Zillow by listing For Sale by Owner (FSBO).
List your homeWhat's special
Zillow last checked:
Listing updated:
Listed by:
Brooke Hicks, Broker,
Royal LePage Burloak Real Estate Services,
Shannon Hicks, Salesperson,
Royal LePage Burloak Real Estate Services
Source: ITSO,MLS®#: 40848954Originating MLS®#: Cornerstone Association of REALTORS®
Facts & features
Interior
Bedrooms & bathrooms
- Bedrooms: 3
- Bathrooms: 2
- Full bathrooms: 2
Other
- Level: Second
- Area: 118.53
- Dimensions: 13ft. 4in. x 9ft. 9in.
Bedroom
- Level: Second
- Area: 73.71
- Dimensions: 8ft. 10in. x 9ft. 10in.
Bedroom
- Level: Second
- Area: 100.09
- Dimensions: 11ft. 6in. x 9ft. 5in.
Bathroom
- Features: 4-Piece
- Level: Second
Bathroom
- Features: 3-Piece
- Level: Basement
Dining room
- Level: Main
- Area: 81.18
- Dimensions: 9ft. 2in. x 9ft. 0in. x 0ft. 0in.
Kitchen
- Level: Main
- Area: 100.56
- Dimensions: 9ft. 10in. x 11ft. 5in.
Living room
- Level: Main
- Area: 180.9
- Dimensions: 15ft. 5in. x 12ft. 2in.
Recreation room
- Level: Basement
- Area: 192.64
- Dimensions: 12ft. 4in. x 16ft. 0in. x 0ft. 0in.
Utility room
- Level: Basement
- Area: 117.71
- Dimensions: 13ft. 5in. x 9ft. 2in.
Heating
- Forced Air, Natural Gas
Cooling
- Central Air
Appliances
- Included: Range, Water Heater
- Laundry: In Basement
Features
- Built-In Appliances, Ventilation System
- Basement: Walk-Up Access,Full,Finished
- Number of fireplaces: 2
- Fireplace features: Gas
Interior area
- Total structure area: 1,743
- Total interior livable area: 1,166 sqft
- Finished area above ground: 1,166
- Finished area below ground: 577
Property
Parking
- Total spaces: 3
- Parking features: Asphalt, Private Drive Single Wide
- Uncovered spaces: 3
Features
- Stories: 1
- Exterior features: Landscaped
- Frontage type: North
- Frontage length: 50.00
Lot
- Size: 5,000 Square Feet
- Dimensions: 50 x 100
- Features: Urban, Rectangular, Near Golf Course, Hospital, Landscaped, Park, Place of Worship, Playground Nearby, Public Transit, Quiet Area, Rec./Community Centre, Schools, Shopping Nearby, Trails
Details
- Parcel number: 248730310
- Zoning: RL5-0
Construction
Type & style
- Home type: SingleFamily
- Property subtype: Single Family Residence, Residential
Materials
- Aluminum Siding, Brick
- Roof: Asphalt Shing
Condition
- 51-99 Years
- New construction: No
- Year built: 1970
Utilities & green energy
- Sewer: Sewer (Municipal)
- Water: Municipal
Community & HOA
Location
- Region: Oakville
Financial & listing details
- Price per square foot: C$976/sqft
- Annual tax amount: C$4,799
- Date on market: 7/17/2026
- Inclusions: Other, Fridge, Gas Range, Wall Oven, Dishwasher, Bar Fridge, Washer, Dryer, Window Coverings, Electrical Lighting Fixtures.
Price history
| Date | Event | Price |
|---|---|---|
| 9/9/2026 | Sold | C$1,138,000C$976/sqft |
Source: ITSO #40848954 Report a problem | ||
Public tax history
Tax history is unavailable.
Neighborhood: College Park
Nearby homes
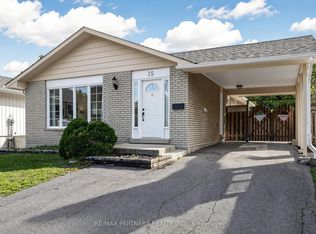
- C$1,250,0006 bd2 ba-- sqft35 Culham St, Oakville, ON L6H1G3For Sale
- C$---- bd-- ba-- sqft55 Culham St, Oakville, ON L6H1G3Off Market
- C$999,0003 bd2 ba1.1k sqft18 Osborne Cres, Oakville, ON L6H1G1For Sale
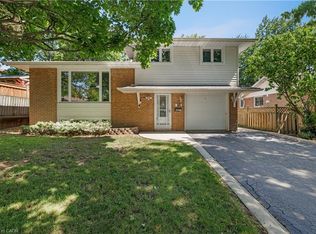
- C$1,299,0005 bd4 ba1.5k sqft8 Culham St, Oakville, ON L6H1G4For Sale
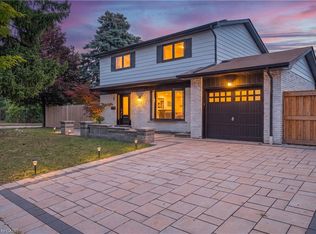
- C$1,279,0003 bd3 ba-- sqft28 Osborne Cres, Oakville, ON L6H1G1For Sale
- C$9001 bd1 ba-- sqft95 Orsett St ROOM 2, Oakville, ON L6H2P1For Rent
- C$998,0004 bd2 ba-- sqft77 McCraney St W, Oakville, ON L6H1H5For Sale
- C$2,5003 bd1 ba-- sqft126 Culham St, Oakville, ON L6H1G5For Rent
Nearby schools
GreatSchools rating
No schools nearby
We couldn't find any schools near this home.
Schools provided by the listing agent
- Elementary: Sunningdale Public; St. Michael Catholic
- High: White Oaks Secondary; Holy Trinity Catholic Secondary
Source: ITSO. This data may not be complete. We recommend contacting the local school district to confirm school assignments for this home.
