5 Elite Picks! Here Are 5 Reasons To Make This Home Your Own: 1. Stunning Kitchen Boasting Ample Modern Cabinetry, Breakfast Bar, Quartz Countertops, Elegant Backsplash & Stainless Steel Appliances! 2. Beautiful Main Level with Hardwood Flooring Boasting Open Concept Dining Room & Living Room with Large Picture Window! 3. 3 Bedrooms & 2 Full Baths on Upper Level, with Oversized Primary Bedroom Boasting B/I Cabinetry, W/I Closet & Stunning 4pc Ensuite with Double Vanity & Large Glass-Panelled Shower... PLUS W/O to Large Deck Leading to Backyard! 4. Fantastic Income Potential with Separate Entrance Leading Down to Beautifully Finished Basement Featuring Spacious Rec Room (with Ample Space for Kitchen and/or Separate Bedroom), Laundry Area & Modern 3pc Bath ('18) with Large Vanity & Glass-Panelled Shower... Plus Large Crawl Space Storage! 5. Large Pie-Shaped Lot (44.2' x 99.81' x 71.9' x 113.82') Boasting Fully-Fenced, South-Facing Backyard Retreat with Lovely Patio Area with Pergola ('23), Perennial Gardens & Mature Trees... and Backs onto Oakville Golf Club!! All This & More!! All 3 Baths with Heated Flooring. Fantastic College Park Location on Mature Crescent Just Minutes from Parks & Trails, Schools, Sheridan College, Oakville Place, Oakville GO Station, Hwy Access & Many More Amenities! Freshly Painted D/R & L/R '26, New Light Fixtures & Pot Lights Thruout '26. New Curtains in PBR, New Curtains & Hardware in L/R '26, New Range Hood '25, Whole House Painted '24, New Heat Pump '24, Legal Addition with PBR Extension & Ensuite '18. ** Great Potential for Investment or In-Law Suite!
For sale
C$1,319,000
28 Osborne Cres, Oakville, ON L6H 1G1
3beds
3baths
Single Family Residence
Built in ----
4,411 Square Feet Lot
$-- Zestimate®
C$--/sqft
C$-- HOA
What's special
Stunning kitchenAmple modern cabinetryBreakfast barQuartz countertopsElegant backsplashStainless steel appliancesLarge picture window
- 8 days |
- 23 |
- 0 |
Zillow last checked:
Listing updated:
Listed by:
REAL ONE REALTY INC.
Source: TRREB,MLS®#: W13611862 Originating MLS®#: Toronto Regional Real Estate Board
Originating MLS®#: Toronto Regional Real Estate BoardFacts & features
Interior
Bedrooms & bathrooms
- Bedrooms: 3
- Bathrooms: 3
Primary bedroom
- Description: Primary Bedroom
- Level: Upper
- Area: 25.43 Square Meters
- Area source: Other
- Dimensions: 5.54 x 4.59
Bedroom 2
- Description: Bedroom 2
- Level: Upper
- Area: 6.83 Square Meters
- Area source: Other
- Dimensions: 2.87 x 2.38
Bedroom 3
- Description: Bedroom 3
- Level: Upper
- Area: 7.49 Square Meters
- Area source: Other
- Dimensions: 2.87 x 2.61
Dining room
- Description: Dining Room
- Level: Main
- Area: 11.17 Square Meters
- Area source: Other
- Dimensions: 3.80 x 2.94
Foyer
- Description: Foyer
- Level: Main
- Area: 3.97 Square Meters
- Area source: Other
- Dimensions: 2.53 x 1.57
Kitchen
- Level: Main
- Dimensions: 3.8 x 2.95
Kitchen
- Description: Kitchen
- Level: Main
- Area: 11.21 Square Meters
- Area source: Other
- Dimensions: 3.80 x 2.95
Kitchen
- Level: Main
- Dimensions: 3.8 x 2.95
Laundry
- Description: Laundry
- Level: Lower
- Area: 5.23 Square Meters
- Area source: Other
- Dimensions: 2.55 x 2.05
Living room
- Description: Living Room
- Level: Main
- Area: 15.69 Square Meters
- Area source: Other
- Dimensions: 5.06 x 3.10
Recreation
- Description: Recreation
- Level: Lower
- Area: 34.53 Square Meters
- Area source: Other
- Dimensions: 7.76 x 4.45
Heating
- Forced Air, Gas
Cooling
- Central Air
Features
- Flooring: Carpet Free
- Basement: Finished,Walk-Up Access
- Has fireplace: No
Interior area
- Living area range: 1100-1500 null
Video & virtual tour
Property
Parking
- Total spaces: 5
- Parking features: Private
- Has attached garage: Yes
Features
- Pool features: None
Lot
- Size: 4,411 Square Feet
Details
- Parcel number: 248720683
Construction
Type & style
- Home type: SingleFamily
- Property subtype: Single Family Residence
Materials
- Brick, Wood
- Foundation: Unknown
- Roof: Shingle
Utilities & green energy
- Sewer: Sewer
Community & HOA
Location
- Region: Oakville
Financial & listing details
- Annual tax amount: C$5,361
- Date on market: 7/28/2026
R
REAL ONE REALTY INC.
By pressing Contact Agent, you agree that the real estate professional identified above may call/text you about your search, which may involve use of automated means and pre-recorded/artificial voices. You don't need to consent as a condition of buying any property, goods, or services. Message/data rates may apply. You also agree to our Terms of Use. Zillow does not endorse any real estate professionals. We may share information about your recent and future site activity with your agent to help them understand what you're looking for in a home.
Price history
Price history is unavailable.
Public tax history
Tax history is unavailable.
Climate risks
Neighborhood: College Park
Nearby schools
GreatSchools rating
No schools nearby
We couldn't find any schools near this home.
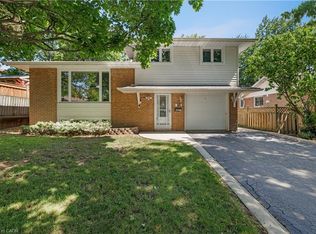
- C$1,069,0003 bd2 ba1.1k sqft18 Osborne Cres, Oakville, ON L6H1G1For Sale
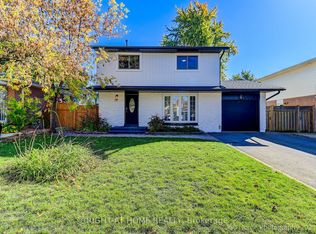
- C$1,498,0004 bd4 ba-- sqft38 Culham St, Oakville, ON L6H1G5For Sale
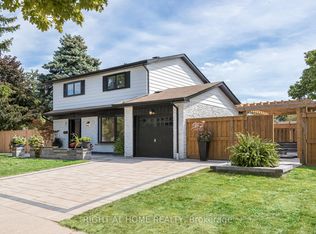
- C$1,499,0004 bd4 ba-- sqft8 Culham St, Oakville, ON L6H1G4For Sale
- C$1,138,0003 bd2 ba1.1k sqft39 Culham St, Oakville, ON L6H1G3Pending

- C$---- bd-- ba-- sqft55 Culham St, Oakville, ON L6H1G3Off Market
- C$9501 bd1 ba-- sqft95 Orsett St ROOM 1, Oakville, ON L6H2P1For Rent
- C$--3 bd2 ba1k sqft33 Sewell Dr, Oakville, ON L6H1C6Off Market
- C$1,228,0004 bd4 ba-- sqft1228 Pallatine Dr, Oakville, ON L6H1Z2For Sale
Similar homes
- C$1,349,0005 bd4 ba-- sqft32 Roslo Ct, Oakville, ON L6H 4S1For Sale
 MLS ID #W13588890, REAL ONE REALTY INC.. TRREB
 - C$1,499,0004 bd4 ba-- sqft8 Culham St, Oakville, ON L6H 1G4For SaleMLS ID #W13241694, RIGHT AT HOME REALTY INC.. TRREB
- C$1,498,0004 bd4 ba-- sqft38 Culham St, Oakville, ON L6H 1G5For SaleMLS ID #W13154910, RIGHT AT HOME REALTY INC.. TRREB
- C$1,349,0005 bd3 ba-- sqft29 Roslo Ct, Oakville, ON L6H 4S1For Sale
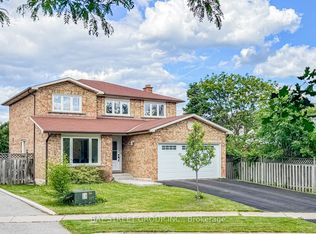 MLS ID #W13448950, BAY STREET GROUP INC.. TRREB
 - C$1,089,0004 bd3 ba-- sqft1270 Pallatine Dr, Oakville, ON L6H 1Z2For SaleMLS ID #W13099536, ONE PERCENT REALTY LTD.. TRREB
- C$1,155,0003 bd3 ba-- sqft394 Maidstone Cres, Oakville, ON L6M 1A1For SaleMLS ID #W13590482, ROYAL LEPAGE REALTY PLUS OAKVILLE. TRREB
- C$1,419,9004 bd4 ba-- sqft2171 Margot St, Oakville, ON L6H 3M5For SaleMLS ID #W13483880, HOME & CAPITAL REALTY INC.. TRREB
- C$1,299,0005 bd3 ba-- sqft563 Taplow Cres, Oakville, ON L6L 4V9For SaleMLS ID #W13139660, HOMELIFE/MIRACLE REALTY LTD. TRREB
- C$1,419,0004 bd3 ba-- sqft215 Roxton Rd, Oakville, ON L6H 6M9For SaleMLS ID #W13538200, CENTURY 21 MILLER REAL ESTATE LTD.. TRREB
- C$999,0003 bd3 ba-- sqft208 Georgian Dr, Oakville, ON L6H 6T8For SaleMLS ID #W13608206, BAY STREET INTEGRITY REALTY INC.. TRREB
- C$1,830,0004 bd3 ba-- sqft323 Warminster Dr S, Oakville, ON L6L 4N1For SaleMLS ID #W13640272, JDL REALTY INC.. TRREB
- C$1,188,0004 bd3 ba-- sqft1279 Hedgestone Cres S, Oakville, ON L6M 1X9For SaleMLS ID #W13551348, SUTTON GROUP QUANTUM REALTY INC.. TRREB
- C$1,389,9004 bd3 ba-- sqft533 Tipperton Cres, Oakville, ON L6L 5E1For SaleMLS ID #W13220018, REAL ONE REALTY INC.. TRREB
- C$1,699,0004 bd4 ba-- sqft1124 Thoresby Dr, Oakville, ON L6J 7M6For SaleMLS ID #W13638418, REAL ONE REALTY INC.. TRREB
- C$1,549,0004 bd4 ba-- sqft1379 Bramblewood Grn, Oakville, ON L6M 2R6For SaleMLS ID #W13604682, CENTURY 21 MILLER REAL ESTATE LTD.. TRREB
- C$1,299,0006 bd4 ba-- sqft1571 Meadowfield Cres, Mississauga, ON L5M 4T4For SaleMLS ID #W13629380, RE/MAX REAL ESTATE CENTRE INC.. TRREB
- C$1,048,0003 bd3 ba-- sqft2189 Postmaster Dr #15, Oakville, ON L6M 4E6For SaleMLS ID #W13643192, ROYAL LEPAGE REAL ESTATE SERVICES LTD.. TRREB
- C$1,280,0003 bd4 ba-- sqft1233 Agram Dr, Oakville, ON L6H 7P1For SaleMLS ID #W13472504, RE/MAX IMPERIAL REALTY INC.. TRREB
- C$1,699,9905 bd4 ba-- sqft2442 Wynten Way, Oakville, ON L6J 7K9For SaleMLS ID #W13643108, RE/MAX ESCARPMENT REALTY INC.. TRREB
- C$1,688,0004 bd4 ba-- sqft2935 Kingsway Dr, Oakville, ON L6J 6R8For SaleMLS ID #W13624204, HOMELIFE LANDMARK REALTY INC.. TRREB
