
Welcome to 1270 Pallatine Drive. This semi-detached backsplit features four bedrooms, three bathrooms.The house is situated on a pie-shaped lot along a quiet street in Oakville, close to nearby schools. The home was tastefully renovated throughout in 2026. The main floor has an open-concept layout with a 3-panel front window and luxury vinyl plank floors that extend through the house. The kitchen is equipped with custom bespoke cabinetry, a reeded-accent island and quartz countertops with matching backsplash. It includes a Frigidaire Professional Series stainless steel appliance set including a flat-top electric convection range, French-door refrigerator, dishwasher, and microwave, all purchased in 2026. Energy-efficient LED pot lighting with adjustable dimmer controls is installed throughout the main level. The three full bathrooms have been updated with modern glass and tile finishes. A custom hand-stained staircase adorned with brushed metal spindles adjoins the levels. The finished basement, with an open space includes a custom laundry room featuring bespoke cabinetry, quartz counter with matching backsplash, and an undermount laundry sink. It is outfitted with new Wi-Fi-enabled Samsung laundry machines. Interior updates include contemporary doors, hardware, baseboards, and trim. The exterior features a backyard with a deck (2026). This property is close to Montclair Public School, White Oaks Secondary School, and Sheridan College. It offers convenient access to the highway and is a short drive to the GO station. The private driveway accommodates approximately three vehicles. Welcome home.
For sale
C$1,050,000
1270 Pallatine Dr, Oakville, ON L6H 1Z2
4beds
3baths
Single Family Residence
Built in ----
3,240 Square Feet Lot
$-- Zestimate®
C$--/sqft
C$-- HOA
What's special
Four bedroomsThree bathroomsOpen-concept layoutLuxury vinyl plank floorsCustom bespoke cabinetryReeded-accent islandFlat-top electric convection range
- 113 days
- 81
- 5
Zillow last checked:
Listing updated:
Listed by:
ONE PERCENT REALTY LTD.
Source: TRREB,MLS®#: W13099536 Originating MLS®#: Toronto Regional Real Estate Board
Originating MLS®#: Toronto Regional Real Estate BoardFacts & features
Interior
Bedrooms & bathrooms
- Bedrooms: 4
- Bathrooms: 3
Bedroom
- Level: Upper
- Dimensions: 2.9 x 2.4
Bedroom
- Level: Main
- Dimensions: 4.3 x 2.6
Bedroom
- Level: Upper
- Dimensions: 4 x 2.3
Bedroom
- Level: Upper
- Dimensions: 4 x 3.7
Dining room
- Level: Main
- Dimensions: 4 x 3.7
Family room
- Level: Main
- Dimensions: 5.7 x 3.3
Kitchen
- Level: Main
- Dimensions: 5.9 x 2.4
Laundry
- Level: Lower
- Dimensions: 4.3 x 2.5
Living room
- Level: Main
- Dimensions: 3.5 x 3.5
Recreation
- Level: Lower
- Dimensions: 7.3 x 3.5
Heating
- Forced Air, Gas
Cooling
- Central Air
Features
- Flooring: Carpet Free
- Basement: Finished
- Has fireplace: No
Interior area
- Living area range: 1500-2000 null
Video & virtual tour
Property
Parking
- Total spaces: 2
Features
- Pool features: None
Lot
- Size: 3,240 Square Feet
Details
- Parcel number: 248780105
Construction
Type & style
- Home type: SingleFamily
- Property subtype: Single Family Residence
Materials
- Brick
- Foundation: Concrete
- Roof: Shingle
Utilities & green energy
- Sewer: Sewer
Community & HOA
Location
- Region: Oakville
Financial & listing details
- Tax assessed value: C$513,000
- Annual tax amount: C$4,281
- Date on market: 5/7/2026
Price history
Price history is unavailable.
Public tax history
Tax history is unavailable.
Climate risks
Neighborhood: College Park
Nearby schools
GreatSchools rating
No schools nearby
We couldn't find any schools near this home.


Similar homes
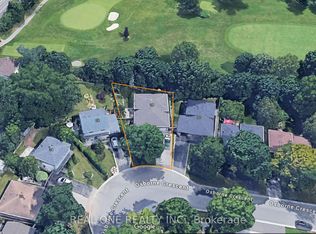
- C$1,319,0003 bd3 ba-- sqft28 Osborne Cres, Oakville, ON L6H 1G1For Sale
 MLS ID #W13611862, REAL ONE REALTY INC.. TRREB
 - C$1,149,9006 bd3 ba-- sqft1207 Pinegrove Rd, Oakville, ON L6L 2W8For Sale
 MLS ID #W13700962, ROYAL LEPAGE SIGNATURE REALTY. TRREB
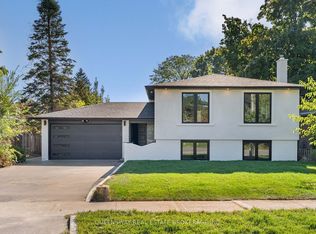
 - C$1,299,0004 bd2 ba-- sqft1128 Pinegrove Rd, Oakville, ON L6L 2W6For Sale
 MLS ID #W13674102, QUEENSWAY REAL ESTATE BROKERAGE INC.. TRREB
 - C$980,0004 bd3 ba-- sqft3726 Holden Cres, Mississauga, ON L5A 2V8For Sale
 MLS ID #W13716472, RE/MAX ESCARPMENT REALTY INC.. TRREB
