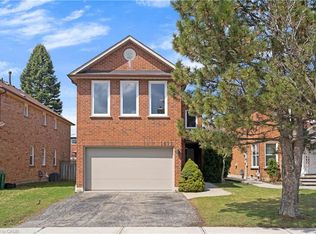
Welcome to this stunning 3+2 bedroom detached home , 2 car garage in the highly sought-after East Credit community, offering the perfect blend of style, comfort, and functionality for today's modern family. This beautifully maintained home features an inviting open-concept layout with pot lights throughout, a bright eat-in kitchen with brand-new cabinets and countertops, and a spacious family room with a cozy fireplace and large walk-out doors leading to a fully fenced, private backyard-perfect for entertaining or relaxing with family. Convenient main-floor laundry adds to the functionality of the home. The spacious primary bedroom offers a walk-in closet and luxurious 4-piece ensuite, while the second bedroom features a charming bay window and the additional bedrooms are complemented by a convenient Jack & Jill bathroom. The fully finished basement provides incredible additional living space, featuring two bedrooms, a 3-piece bathroom, and a large recreation room with a fireplace and pot lights, making it ideal for extended family, guests, a home office, or entertainment. Located in one of East Credit's most desirable neighbourhoods, this home is close to Heartland Town Centre, shopping, restaurants, French Immersion and other top-rated schools, parks, golf clubs, and major highways, providing exceptional convenience for families and commuters alike. A fantastic opportunity to own a spacious 3+2 bedroom detached home in a prime Mississauga location-beautifully updated, exceptionally spacious, and move-in ready. Don't miss this one!
For sale
C$1,279,900
5806 Mersey St, Mississauga, ON L5V 1V9
4beds
4baths
Single Family Residence
Built in ----
3,411 Square Feet Lot
$-- Zestimate®
C$--/sqft
C$-- HOA
What's special
Inviting open-concept layoutPot lights throughoutBright eat-in kitchenBrand-new cabinets and countertopsSpacious family roomCozy fireplaceLarge walk-out doors
- 15 hours |
- 9 |
- 0 |
Zillow last checked:
Listing updated:
Listed by:
CENTURY 21 GREEN REALTY INC.
Source: TRREB,MLS®#: W13709048 Originating MLS®#: Toronto Regional Real Estate Board
Originating MLS®#: Toronto Regional Real Estate BoardFacts & features
Interior
Bedrooms & bathrooms
- Bedrooms: 4
- Bathrooms: 4
Primary bedroom
- Level: Second
- Dimensions: 3.3 x 5.1
Bedroom 2
- Level: Second
- Dimensions: 3.15 x 3.3
Bedroom 3
- Level: Second
- Dimensions: 4.1 x 4.3
Bedroom 4
- Level: Basement
- Dimensions: 0 x 0
Bedroom 5
- Level: Basement
- Dimensions: 0 x 0
Dining room
- Level: Main
- Dimensions: 6.7 x 3.1
Family room
- Level: Main
- Dimensions: 4.57 x 3.1
Kitchen
- Level: Main
- Dimensions: 3.4 x 3.7
Living room
- Level: Main
- Dimensions: 6.7 x 3.1
Heating
- Forced Air, Gas
Cooling
- Central Air
Features
- In-Law Capability
- Flooring: Carpet Free
- Basement: Finished
- Has fireplace: Yes
Interior area
- Living area range: 1500-2000 null
Video & virtual tour
Property
Parking
- Total spaces: 4
- Parking features: Private
- Has garage: Yes
Features
- Stories: 2
- Pool features: None
Lot
- Size: 3,411 Square Feet
Details
- Parcel number: 131940053
Construction
Type & style
- Home type: SingleFamily
- Property subtype: Single Family Residence
Materials
- Brick, Brick Front
- Foundation: Unknown
- Roof: Shingle
Utilities & green energy
- Sewer: Sewer
Community & HOA
Location
- Region: Mississauga
Financial & listing details
- Annual tax amount: C$6,777
- Date on market: 8/25/2026
Price history
Price history is unavailable.
Public tax history
Tax history is unavailable.
Climate risks
Neighborhood: East Credit
Nearby schools
GreatSchools rating
No schools nearby
We couldn't find any schools near this home.
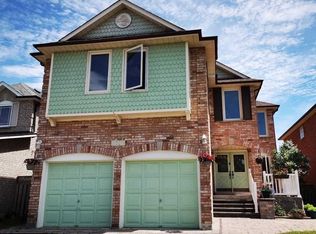
- C$1,100,0004 bd3 ba2k sqft1471 Pickwick Dr, Mississauga, ON L5V1V7For Sale
- C$--2 bd-- ba-- sqft1450 Pickwick Dr #BSMT, Mississauga, ON L5V1V7Off Market
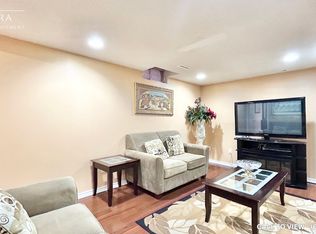
- C$--1 bd1 ba1k sqft5775 Invergordon Ln #2, Mississauga, ON L5M4T8Off Market
- C$799,0003 bd3 ba-- sqft1485 Torrington Dr #19, Mississauga, ON L5V1Y3For Sale

- C$1,290,0006 bd4 ba-- sqft1571 Meadowfield Cres, Mississauga, ON L5M4T4For Sale
- C$2,1002 bd1 ba-- sqft5768 Whitehorn Ave, Mississauga, ON L5V1W1For Rent
- C$2,1002 bd1 ba-- sqft5674 Whitehorn Ave E, Mississauga, ON L5V2A9For Rent
- C$--1 bd1 ba700 sqft1671 Moongate Cres #2, Mississauga, ON L5M4T2Off Market
Similar homes
- C$1,249,0004 bd4 ba-- sqft2485 Strathmore Cres N, Mississauga, ON L5M 5K9For Sale
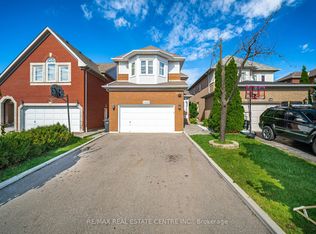 MLS ID #W13695614, RE/MAX REAL ESTATE CENTRE INC.. TRREB
 - C$1,190,0003 bd4 ba-- sqft5522 Holbrook Rd, Mississauga, ON L5M 5G4For Sale
 MLS ID #W13673606, CENTURY 21 PERCY FULTON LTD.. TRREB
 - C$925,0003 bd3 ba-- sqft1041 Blizzard Rd, Mississauga, ON L5V 1T2For Sale
 MLS ID #W13702376, ACHIEVERS REALTY. TRREB
 - C$1,199,0004 bd4 ba-- sqft3744 Althorpe Cir, Mississauga, ON L5N 7G4For Sale
 MLS ID #W13629582, CENTURY 21 PEOPLE`S CHOICE REALTY INC.. TRREB
 - C$1,250,0004 bd2 ba-- sqft2557 Mindemoya Rd, Mississauga, ON L5C 2R1For SaleMLS ID #W13538074, MODERN SOLUTION REALTY INC.. TRREB
- C$959,9994 bd4 ba-- sqft5642 Armando Ave, Mississauga, ON L5V 3A8For SaleMLS ID #W13646790, RE/MAX REALTY SPECIALISTS INC.. TRREB
- C$1,399,0004 bd4 ba-- sqft5660 Bell Harbour Dr, Mississauga, ON L5M 5J3For SaleCentury 21 Canada
- C$998,8006 bd5 ba-- sqft1124 Shagbark Cres, Mississauga, ON L5C 3N7For SaleMLS ID #W13689218, RE/MAX REAL ESTATE CENTRE INC.. TRREB
- C$1,050,0003 bd4 ba-- sqft4844 Owl Cir, Mississauga, ON L4Z 2P7For SaleMLS ID #W13682762, CENTURY 21 PEOPLE`S CHOICE REALTY INC.. TRREB
- C$1,134,9004 bd4 ba-- sqft3926 Hazelridge Rd, Mississauga, ON L5N 6Z4For SaleMLS ID #W13541476, NU STREAM REALTY (TORONTO) INC.. TRREB
- C$939,0004 bd3 ba-- sqft7179 Frontier Rdg, Mississauga, ON L5N 7R2For SaleMLS ID #W13645178, CENTURY 21 GREEN REALTY INC.. TRREB
- C$999,0004 bd3 ba-- sqft3726 Holden Cres, Mississauga, ON L5A 2V8For SaleMLS ID #W13484608, RE/MAX ESCARPMENT REALTY INC.. TRREB
- C$1,198,0004 bd2 ba-- sqft77 McCraney St W, Oakville, ON L6H 1H5For SaleMLS ID #W13673798, ROYAL LEPAGE SIGNATURE REALTY. TRREB
- C$988,9004 bd3 ba-- sqft161 Angelene St, Mississauga, ON L5G 1X1For SaleMLS ID #W13688098, RE/MAX REALTY ENTERPRISES INC.. TRREB
- C$799,9004 bd4 ba-- sqft20 Murdoch Dr, Brampton, ON L6X 3Y2For SaleMLS ID #W13708626, RE/MAX REALTY SERVICES INC.. TRREB
- C$1,199,9004 bd2 ba-- sqft4230 Bloor St W, Toronto, ON M9C 1Z7For SaleMLS ID #W13661652, RE/MAX NOBLECORP REAL ESTATE. TRREB
- C$839,0004 bd4 ba-- sqft56 Sproule Dr, Brampton, ON L6V 4B4For SaleMLS ID #W13708180, CENTURY 21 B.J. ROTH REALTY LTD., BROKERAGE. TRREB
- C$699,9994 bd2 ba-- sqft45 Grange Dr, Brampton, ON L6X 2H1For SaleMLS ID #W13707302, RE/MAX GOLD REALTY INC.. TRREB
- C$679,9003 bd4 ba-- sqft525 Meadows Blvd #73, Mississauga, ON L4Z 1H2For SaleMLS ID #W13710602, CHOICE HOMES REALTY INC.. TRREB
- C$1,399,0006 bd5 ba-- sqft28 Herzberg Gdns, Toronto, ON M3J 3P4For SaleMLS ID #W13708990, CENTURY 21 LANDUNION REALTY INC.. TRREB
