Welcome to this immaculate family residence offering nearly 4,000 sq. ft. of beautifully finished living space, including a professionally finished basement, backing directly onto scenic Bell Harbour Park. Designed for both comfortable family living and elegant entertaining, this exceptional home features spacious principal rooms, a gourmet kitchen, and a rare oversized second family room with soaring cathedral ceilings .The bright upper level offers additional living space with a gas fireplace, while a few steps down leads to another spacious family room, providing even more room for relaxing or entertaining guests.Step outside to a private backyard retreat featuring a large entertainer's deck, beautifully landscaped grounds, and direct access to the park. Ideally located in one of Mississauga's most sought-after neighbourhoods, this home is just steps from John Fraser Secondary School and St. Aloysius Gonzaga Secondary School. Thoughtfully updated throughout, recent improvements include a new furnace (2025), hot water tank (2024), fridge (2024), kitchen appliances (2022), garage doors (2019), driveway (2021), backyard landscaping (2018), basement flooring (2017), and full interior painting (2026). Additional highlights include main-floor laundry, elegant crown moulding, upgraded light fixtures, and hardwood flooring throughout. A rare opportunity to own a premium park-backing property in one of Mississauga's most desirable communities.
For sale
C$1,399,000
5660 Bell Harbour Dr, Mississauga, ON L5M 5J3
4beds
4baths
Single Family Residence
Built in ----
4,241 Square Feet Lot
$-- Zestimate®
C$--/sqft
C$-- HOA
What's special
Professionally finished basementSpacious principal roomsGourmet kitchenBright upper levelGas fireplaceAnother spacious family roomPrivate backyard retreat
- 52 days |
- 31 |
- 1 |
Zillow last checked:
Listing updated:
Listed by:
CENTURY 21 PROPERTY ZONE REALTY INC.
Source: TRREB,MLS®#: W13470016 Originating MLS®#: Toronto Regional Real Estate Board
Originating MLS®#: Toronto Regional Real Estate BoardFacts & features
Interior
Bedrooms & bathrooms
- Bedrooms: 4
- Bathrooms: 4
Heating
- Forced Air, Gas
Cooling
- Central Air
Features
- Other
- Basement: Finished,Full
- Has fireplace: Yes
Interior area
- Living area range: 2000-2500 null
Property
Parking
- Total spaces: 4
- Parking features: Available
- Has garage: Yes
Features
- Stories: 2
- Pool features: None
Lot
- Size: 4,241 Square Feet
Details
- Parcel number: 132370019
Construction
Type & style
- Home type: SingleFamily
- Property subtype: Single Family Residence
Materials
- Brick
- Foundation: Other
- Roof: Other
Utilities & green energy
- Sewer: Sewer
Community & HOA
Location
- Region: Mississauga
Financial & listing details
- Annual tax amount: C$8,637
- Date on market: 6/19/2026
Price history
Price history is unavailable.
Public tax history
Tax history is unavailable.
Climate risks
Neighborhood: Central Erin Mills
Nearby schools
GreatSchools rating
No schools nearby
We couldn't find any schools near this home.
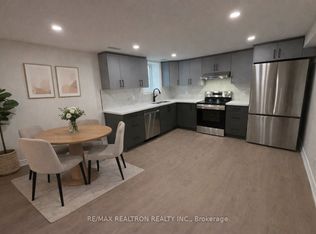
- C$1,9002 bd1 ba-- sqft5640 Bell Harbour Dr, Mississauga, ON L5M5J3For Rent
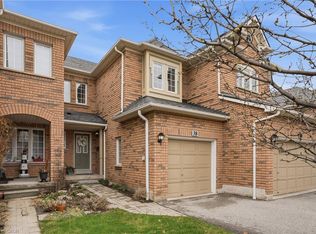
- C$750,0003 bd3 ba1.4k sqft2665 Thomas St #38, Mississauga, ON L5M6G7Sold
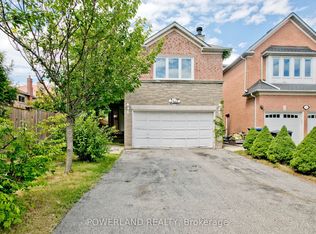
- C$999,9005 bd4 ba-- sqft2441 Strathmore Cres, Mississauga, ON L5M5K2For Sale
- C$819,9993 bd3 ba-- sqft2665 Thomas St #60, Mississauga, ON L5M6G5For Sale

- C$--3 bd2 ba1.1k sqft5625 Glen Erin Dr, Mississauga, ON L5M6V1Off Market
- C$799,0003 bd3 ba-- sqft5659 Glen Erin Dr #40, Mississauga, ON L5M5P2For Sale
- C$829,9003 bd3 ba-- sqft2555 Thomas St #106, Mississauga, ON L5M5P6For Sale
- C$3,6495 bd3 ba-- sqft2555 Thomas St #1, Mississauga, ON L5M5P6For Rent
Similar homes
- C$1,198,0003 bd4 ba-- sqft5522 Holbrook Rd, Mississauga, ON L5M 5G4For Sale
 MLS ID #W13571438, CENTURY 21 PERCY FULTON LTD.. TRREB
 - C$1,488,0005 bd3 ba-- sqft5 Hopedale Ct, Mississauga, ON L5M 2G1For Sale
 MLS ID #W13492068, HOMELIFE NEW WORLD REALTY INC.. TRREB
 - C$1,449,0006 bd4 ba-- sqft3596 Nutcracker Dr, Mississauga, ON L5N 6G1For Sale
 MLS ID #W13617392, CENTURY 21 PEOPLE`S CHOICE REALTY INC.. TRREB
 - C$1,299,9003 bd3 ba-- sqft3985 Taffey Cres, Mississauga, ON L5L 2A6For Sale
 MLS ID #W13542334, RE/MAX ABOUTOWNE REALTY CORP.. TRREB
 - C$1,370,0005 bd4 ba-- sqft4151 Tea Garden Cir, Mississauga, ON L5B 2Y9For SaleMLS ID #W13494582, CENTURY 21 ATRIA REALTY INC.. TRREB
- C$1,399,8505 bd4 ba-- sqft2477 Catherine Jean Ln, Mississauga, ON L5A 4B1For SaleMLS ID #W13488910, RE/MAX REALTY ENTERPRISES INC.. TRREB
- C$1,199,9005 bd4 ba-- sqft7448 Village Walk, Mississauga, ON L5W 1V7For SaleMLS ID #W13639404, CENTURY 21 PEOPLE`S CHOICE REALTY INC.. TRREB
- C$1,199,0006 bd6 ba-- sqft5337 Champlain Trl, Mississauga, ON L5R 2Y6For SaleMLS ID #W13643314, RE/MAX IMPERIAL REALTY INC.. TRREB
- C$1,499,8504 bd4 ba-- sqft3022 Dalehurst Dr, Mississauga, ON L5N 6M8For SaleMLS ID #W12997038, RE/MAX REALTY ENTERPRISES INC.. TRREB
- C$1,349,0004 bd4 ba-- sqft2455 Felhaber Cres, Oakville, ON L6H 7N8For SaleMLS ID #W13541182, HOMELIFE LANDMARK REALTY INC.. TRREB
- C$1,529,9996 bd6 ba-- sqft915 Gaslight Way, Mississauga, ON L5W 1A2For SaleMLS ID #W13478280, CENTURY 21 PEOPLE`S CHOICE REALTY INC.. TRREB
- C$1,199,0004 bd2 ba-- sqft1607 Ewald Rd, Mississauga, ON L5G 4C4For SaleMLS ID #W13479476, ROYAL LEPAGE REAL ESTATE SERVICES LTD.. TRREB
- C$1,600,0004 bd4 ba-- sqft300 Canital Ct, Mississauga, ON L4Z 3B6For SaleMLS ID #W13505452, ROYAL LEPAGE REAL ESTATE SERVICES LTD.. TRREB
- C$---- bd-- ba-- sqft1031 Blueheron Blvd, Mississauga, ON L5V 2J8Off Market
- C$1,690,0005 bd4 ba-- sqft1656 Carrington Rd, Mississauga, ON L5M 2K2For SaleMLS ID #W13077870, ROYAL LEPAGE TERREQUITY REALTY. TRREB
- C$1,249,9005 bd4 ba-- sqft5453 Middleport Cres, Mississauga, ON L4Z 3V2For SaleMLS ID #W13563716, Royal LePage Real Estate Associates. TRREB
- C$1,299,0004 bd3 ba-- sqft947 Sierra Blvd, Mississauga, ON L4Y 2E3For SaleMLS ID #W13132466, YOUR HOME SOLD GUARANTEED REALTY SPECIALISTS INC. TRREB
- C$1,189,8884 bd2 ba-- sqft4190 Bishopstoke Ln, Mississauga, ON L4Z 1J3For SaleMLS ID #W13596426, HOME REALTY QUEST CORPORATION. TRREB
- C$1,649,9994 bd4 ba-- sqft1839 Fellen Pl, Mississauga, ON L5J 4S4For SaleMLS ID #W13539764, RE/MAX ESCARPMENT REALTY INC.. TRREB
- C$1,130,0006 bd5 ba-- sqft1124 Shagbark Cres, Mississauga, ON L5C 3N7For SaleMLS ID #W13497768, RE/MAX REAL ESTATE CENTRE INC.. TRREB
