Welcome to #106-2555 Thomas St. - Nestled in the heart of Central Erin Mills in Mississauga, this beautifully updated 3-bedroom, 3 bathroom condo townhome is a must-see! The main floor showcases a modern kitchen featuring Quartz countertops and stainless steel appliances. A spacious family room, living room, and dining area offer the perfect layout for everyday living and entertaining. Updated vinyl flooring and a convenient powder room add style and functionality. Upstairs, the primary suite boasts a sun-filled retreat with space for a cozy sitting area and a 4-piece ensuite. Two additional bedrooms are generously sized, ideal for family, guests, or a home office. Located in a low maintenance fee, well-maintained landscaped complex, this home offers unmatched convenience steps to public transit, top-rated schools (John Fraser SS, St.Aloysius Gonzaga SS), major highways, Credit Valley Hospital, and Erin Mills Town Centre. Recent Upgrades (2025): Quartz countertops in kitchen & all bathrooms, Quartz backsplash in kitchen, vinyl flooring on main level, premium quality carpet in bedrooms, new blinds throughout, new stairs & railings, new toilets in all washrooms, and fresh paint throughout. This home combines modern updates with a prime family-friendly location move in and enjoy!
For sale
C$829,900
2555 Thomas St #106, Mississauga, ON L5M 5P6
3beds
3baths
Townhouse
Built in ----
-- sqft lot
$-- Zestimate®
C$--/sqft
C$453/mo HOA
What's special
Stainless steel appliancesSpacious family roomDining areaUpdated vinyl flooringConvenient powder roomWell-maintained landscaped complexQuartz backsplash in kitchen
- 46 days |
- 22 |
- 0 |
Zillow last checked:
Listing updated:
Listed by:
UNION CAPITAL REALTY
Source: TRREB,MLS®#: W13410828 Originating MLS®#: Toronto Regional Real Estate Board
Originating MLS®#: Toronto Regional Real Estate BoardFacts & features
Interior
Bedrooms & bathrooms
- Bedrooms: 3
- Bathrooms: 3
Primary bedroom
- Level: Second
- Dimensions: 6.47 x 5.02
Bedroom 2
- Level: Second
- Dimensions: 4.06 x 2.99
Bedroom 3
- Level: Second
- Dimensions: 2.99 x 2.59
Breakfast
- Level: Main
- Dimensions: 4.85 x 2.56
Dining room
- Level: Main
- Dimensions: 3 x 2.56
Family room
- Level: Main
- Dimensions: 4.33 x 2.95
Kitchen
- Level: Main
- Dimensions: 4.85 x 2.56
Living room
- Level: Main
- Dimensions: 3 x 4.26
Heating
- Forced Air, Gas
Cooling
- Central Air
Appliances
- Laundry: In Basement
Features
- Basement: Full,Unfinished
- Has fireplace: Yes
Interior area
- Living area range: 1400-1599 null
Video & virtual tour
Property
Parking
- Total spaces: 2
- Parking features: Garage Door Opener
- Has garage: Yes
Features
- Stories: 2
Lot
- Features: Public Transit, School, Park, Hospital
Details
- Parcel number: 194960054
Construction
Type & style
- Home type: Townhouse
- Property subtype: Townhouse
Materials
- Brick
Community & HOA
HOA
- Services included: Common Elements Included, Parking Included, Condo Taxes Included, Building Insurance Included
- HOA fee: C$453 monthly
- HOA name: PCC
Location
- Region: Mississauga
Financial & listing details
- Annual tax amount: C$4,528
- Date on market: 6/6/2026
UNION CAPITAL REALTY
UNION CAPITAL REALTY
By pressing Contact Agent, you agree that the real estate professional identified above may call/text you about your search, which may involve use of automated means and pre-recorded/artificial voices. You don't need to consent as a condition of buying any property, goods, or services. Message/data rates may apply. You also agree to our Terms of Use. Zillow does not endorse any real estate professionals. We may share information about your recent and future site activity with your agent to help them understand what you're looking for in a home.
Price history
Price history is unavailable.
Public tax history
Tax history is unavailable.
Climate risks
Neighborhood: Central Erin Mills
Nearby schools
GreatSchools rating
No schools nearby
We couldn't find any schools near this home.
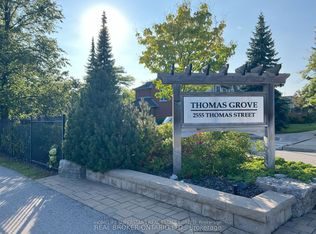
- C$3,6995 bd3 ba-- sqft2555 Thomas St #1, Mississauga, ON L5M5P6For Rent
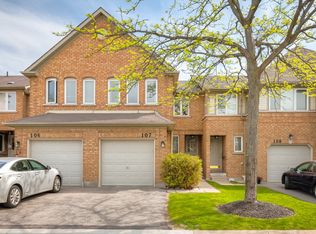
- C$--3 bd3 ba1.4k sqft2555 Thomas St #107, Mississauga, ON L5M5P6Off Market
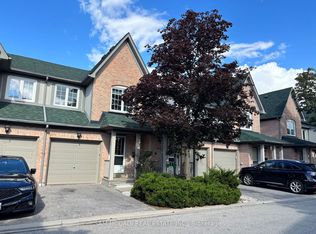
- C$--3 bd3 ba1.2k sqft2495 Thomas St #102, Mississauga, ON L5M0Z4Off Market
- C$---- bd-- ba-- sqft2580 Strathmore Cres, Mississauga, ON L5M5L1Off Market
- C$1,199,0004 bd4 ba-- sqft5660 Bell Harbour Dr, Mississauga, ON L5M5J3For Sale
- C$928,0004 bd2 ba1k sqft5543 Turney Dr, Mississauga, ON L5M1A2Sold
- C$2,7503 bd1 ba-- sqft9 Maldaver Ave, Mississauga, ON L5M1W4For Rent
- C$1,049,0004 bd4 ba-- sqft5588 Highbank Rd, Mississauga, ON L5M6E4For Sale
Similar homes
- C$799,0003 bd3 ba-- sqft5659 Glen Erin Dr #40, Mississauga, ON L5M 5P2For SaleMLS ID #W13518042, CENTURY 21 PROPERTY ZONE REALTY INC.. TRREB
- C$799,0003 bd4 ba-- sqft5865 Dalebrook Cres #10B, Mississauga, ON L5M 5X1For Sale
 MLS ID #W13491936, RE/MAX REAL ESTATE CENTRE INC.. TRREB
 - C$720,0003 bd3 ba-- sqft3050 Erin Centre Blvd #55, Mississauga, ON L5M 0P5For Sale
 MLS ID #W13581602, SAM MCDADI REAL ESTATE INC.. TRREB
 - C$789,9003 bd2 ba-- sqft5205 Glen Erin Dr E #26A, Mississauga, ON L5M 5N6For Sale
 MLS ID #W13502678, RE/MAX REALTY SERVICES INC.. TRREB
 - C$799,9993 bd3 ba-- sqft86 Joymar Dr #102, Mississauga, ON L5M 7Z6For SaleMLS ID #W13225718, REAL BROKER ONTARIO LTD.. TRREB
- C$749,0004 bd3 ba-- sqft7077 Estoril Rd Unit 11, Mississauga, ON L5N 1N3For SaleMLS ID #W13587288, RE/MAX REALTRON REALTY INC.. TRREB
- C$799,0005 bd4 ba-- sqft6830 Meadowvale Town Centre Cir #48, Mississauga, ON L5N 7T5For SaleMLS ID #W13506408, ROYAL LEPAGE TERREQUITY BHAVSAR REALTY. TRREB
- C$719,5003 bd2 ba-- sqft5536 Montevideo Rd #51, Mississauga, ON L5N 2P4For SaleMLS ID #W13498216, ROYAL LEPAGE SIGNATURE REALTY. TRREB
- C$699,9003 bd3 ba-- sqft3098 Eglinton Ave W #94, Mississauga, ON L5M 8C5For SaleMLS ID #W13532538, ROYAL LEPAGE TERREQUITY BHAVSAR REALTY. TRREB
- C$849,9004 bd2 ba-- sqft706 Carrying Pl, Mississauga, ON L5C 3W6For SaleMLS ID #W13539014, RE/MAX REAL ESTATE CENTRE INC.. TRREB
- C$789,9003 bd3 ba-- sqft510 Bellflower Ct, Milton, ON L9E 1W4For SaleMLS ID #W13595550, RE/MAX REALTY SPECIALISTS INC.. TRREB
- C$675,5004 bd4 ba-- sqft7030 Copenhagen Rd #1, Mississauga, ON L5N 2P3For SaleMLS ID #W13519468, RE/MAX REALTY SERVICES INC.. TRREB
- C$849,0004 bd4 ba-- sqft7031 Graydon Ct, Mississauga, ON L5N 7H4For SaleMLS ID #W13511782, CENTURY 21 PRESIDENT REALTY INC.. TRREB
- C$899,9993 bd3 ba-- sqft3811 Densbury Dr, Mississauga, ON L5N 6Z3For SaleMLS ID #W13169884, BETTER HOMES AND GARDENS REAL ESTATE SIGNATURE SERVICE. TRREB
- C$994,9004 bd4 ba-- sqft3252 Sunlight St, Mississauga, ON L5M 0G7For SaleMLS ID #W13551374, CENTURY 21 BEST SELLERS LTD.. TRREB
- C$999,0003 bd3 ba-- sqft1541 Cuthbert Ave, Mississauga, ON L5M 3R6For SaleMLS ID #W13513022, SAM MCDADI REAL ESTATE INC.. TRREB
- C$995,0003 bd3 ba-- sqft6755 Segovia Rd, Mississauga, ON L5N 1P1For SaleMLS ID #W13238750, SAM MCDADI REAL ESTATE INC.. TRREB
- C$710,0003 bd3 ba-- sqft2285 McNab Ln #6, Mississauga, ON L5J 0B3For SaleMLS ID #W13468376, SAM MCDADI REAL ESTATE INC.. TRREB
- C$1,084,9003 bd4 ba-- sqft177 Surbray Grv, Mississauga, ON L5B 2E2For SaleMLS ID #W13590732, RE/MAX REAL ESTATE CENTRE INC.. TRREB
- C$764,9003 bd4 ba-- sqft50 Edinburgh Dr #75, Brampton, ON L6Y 1N9For SaleMLS ID #W13336414, EXECUTIVE REAL ESTATE SERVICES LTD.. TRREB
