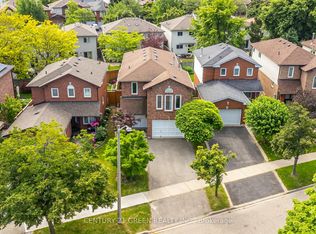
EXCEPTIONAL RENOVATED HOUSE! This Gorgeous Bright 4+2 Bed Home Is Situated In The Well-Established Neighborhood Of Lisgar. This Home Feats. A Grand Double Door Entry Leading To An Open Concept Living & Kitchen Space Complete w/Quartz Countertops, Solid Wood Kitchen Cabinets, New Appliances & An Island w/Waterfall Countertop Perfect For Hosting Guests. Sliding Doors Off Kitchen Lead To Recently Built Spacious Deck. Laundry Room Conveniently Located On Main Floor & Feats. Quartz Countertop, Lots Of Cabinets, Backsplash &Built-In Sink. Upstairs Master Bedroom Feats. Beautiful Stand-Alone Bathtub, Floor To Ceiling Shower w/Built-In Shelving & Double Sink. 3Additional Bedrooms Upstairs, 1 w/Walk-In Closet, As Well As A Bright Bathroom w/Floor To Ceiling Shower & Built-In Shelving. Finally This House Feats. Apartment-Style Finished Basement w/Full Kitchen Complete w/New Appliances, A Bathroom w/Waterfall Shower Head In Floor To Ceiling Shower, Spacious Rec Room & 2 Additional Bedrooms. **EXTRAS** $300k+ Spent In Renovations. Located Near Hwy 403, 407 &401, Elementary & High Schools, Shopping Centers & Public Transportation. Full Legal Description: PCL 440-1, SEC 43M883; LT 440, PL43M883; S/T A RIGHT AS IN LT1188875 ; MISSISSAUGA
For sale
C$1,449,000
3596 Nutcracker Dr, Mississauga, ON L5N 6G1
6beds
4baths
Single Family Residence
Built in ----
3,506 Square Feet Lot
$-- Zestimate®
C$--/sqft
C$-- HOA
What's special
Grand double door entryQuartz countertopsSolid wood kitchen cabinetsNew appliancesRecently built spacious deck
- 42 days
- 10
- 1
Zillow last checked:
Listing updated:
Listed by:
CENTURY 21 PEOPLE`S CHOICE REALTY INC.
Source: TRREB,MLS®#: W13617392 Originating MLS®#: Toronto Regional Real Estate Board
Originating MLS®#: Toronto Regional Real Estate BoardFacts & features
Interior
Bedrooms & bathrooms
- Bedrooms: 6
- Bathrooms: 4
Primary bedroom
- Level: Upper
- Dimensions: 5 x 4.2
Bedroom
- Level: Basement
- Dimensions: 3.76 x 3.58
Bedroom
- Level: Basement
- Dimensions: 3.39 x 3.2
Bedroom 2
- Level: Upper
- Dimensions: 3.4 x 3.35
Bedroom 3
- Level: Upper
- Dimensions: 3.8 x 3.37
Bedroom 4
- Level: Upper
- Dimensions: 5.3 x 4.57
Dining room
- Level: Main
- Dimensions: 4.1 x 3.9
Family room
- Level: Main
- Dimensions: 6.27 x 3.2
Kitchen
- Level: Main
- Dimensions: 5.2 x 3
Kitchen
- Level: Basement
- Dimensions: 3.6 x 3.2
Laundry
- Level: Main
- Dimensions: 2.25 x 1.84
Recreation
- Level: Basement
- Dimensions: 4.4 x 5.2
Heating
- Forced Air, Gas
Cooling
- Central Air
Features
- Flooring: Carpet Free
- Basement: Finished
- Has fireplace: Yes
Interior area
- Living area range: 2000-2500 null
Video & virtual tour
Property
Parking
- Total spaces: 6
- Parking features: Private
- Has garage: Yes
Features
- Stories: 2
- Pool features: None
Lot
- Size: 3,506 Square Feet
Details
- Parcel number: 135250940
Construction
Type & style
- Home type: SingleFamily
- Property subtype: Single Family Residence
Materials
- Aluminum Siding, Brick Front
- Foundation: Other
- Roof: Other
Utilities & green energy
- Sewer: Sewer
Community & HOA
Location
- Region: Mississauga
Financial & listing details
- Annual tax amount: C$7,691
- Date on market: 7/29/2026
Price history
Price history is unavailable.
Public tax history
Tax history is unavailable.
Climate risks
Neighborhood: Lisgar
Nearby schools
GreatSchools rating
No schools nearby
We couldn't find any schools near this home.


Similar homes
- C$1,199,0007 bd4 ba-- sqft3873 Brinwood Gate, Mississauga, ON L5M 7H3For Sale
 MLS ID #W13730574, CENTURY 21 GREEN REALTY INC.. TRREB
 - C$1,488,0005 bd3 ba-- sqft5 Hopedale Ct, Mississauga, ON L5M 2G1For Sale
 MLS ID #W13492068, HOMELIFE NEW WORLD REALTY INC.. TRREB
 - C$1,599,9007 bd4 ba-- sqft6150 Bankhead Ct, Mississauga, ON L5V 1L9For Sale
 MLS ID #W13701352, SHAHID KHAWAJA REAL ESTATE INC.. TRREB
 - C$1,360,0005 bd4 ba-- sqft2105 Folkway Dr, Mississauga, ON L5L 3G3For Sale
 MLS ID #W13648904, HOMELIFE LANDMARK REALTY INC.. TRREB
