Beautiful home on a rare ravine lot that feels like cottage living right in the city. Surrounded by serene natural views, this beautifully maintained home offers the perfect blend of comfort, space, and tranquility. Step right onto the walking trails from your backyard. Featuring 4 generously sized bedrooms, including a stunning primary suite with a beautifully renovated spa-inspired ensuite bathroom. This home is designed for both relaxation and everyday living. Enjoy multiple inviting living spaces with two separate family rooms, one on the main floor featuring a woodburing fireplace and one in the basement with cozy gas fireplace - perfect for quiet evenings or gathering with loved ones. The combined living and dining room creates an elegant setting for effortless entertaining. The finished basement (second family room) adds even more functional space with the additional fireplace, making it the perfect place for movie nights, games, or hosting guests. A truly special home on a breathtaking ravine lot - peaceful, private, and move-in ready.
Sold for $1,120,000
C$1,120,000
3425 Nutcracker Dr, Mississauga, ON L5N 6E6
4beds
2,155sqft
Single Family Residence, Residential
Built in ----
3,781 Square Feet Lot
$-- Zestimate®
C$520/sqft
C$3,606 Estimated rent
Home value
Not available
Estimated sales range
Not available
Not available
Owner options
List your home for rent
C$3,606/mo
Rent Zestimate®
Find your next renter with Zillow Rental Manager. Plus, with online applications, you can quickly screen prospective tenants – for free.
C$3,606/mo
Rent Zestimate®
Refinance and save
C$4,735/mo
Est. payment
Refinancing to a lower rate could help reduce your monthly payments and save thousands over the life of the loan.
C$4,735/mo
Est. payment
Explore your selling options
Work with a Zillow partner agent
Leverage their expertise and Zillow's premium Showcase listings to get your home seen by more buyers.
Get startedList with your own agent
Get your home in front of millions of buyers by listing it on Zillow.
Learn how to do itSell it yourself
Take full control of how buyers see your home on Zillow by listing For Sale by Owner (FSBO).
List your homeWhat's special
Rare ravine lotSerene natural viewsStunning primary suiteMultiple inviting living spacesTwo separate family roomsCozy gas fireplacesAdditional fireplace
Zillow last checked:
Listing updated:
Listed by:
Glen Cronin, Salesperson,
RE/MAX Realty Specialists Inc.
Source: ITSO,MLS®#: 40824434Originating MLS®#: Cornerstone Association of REALTORS®
Facts & features
Interior
Bedrooms & bathrooms
- Bedrooms: 4
- Bathrooms: 3
- Full bathrooms: 2
- 1/2 bathrooms: 1
- Main level bathrooms: 1
Other
- Level: Second
Bedroom
- Level: Second
Bedroom
- Level: Second
Bedroom
- Level: Second
Bathroom
- Features: 2-Piece
- Level: Main
Bathroom
- Features: 4-Piece
- Level: Second
Other
- Features: 4-Piece, Double Vanity
- Level: Second
Breakfast room
- Level: Main
Dining room
- Level: Main
Family room
- Level: Main
Kitchen
- Level: Main
Laundry
- Level: Basement
Living room
- Level: Main
Office
- Level: Basement
Recreation room
- Features: Fireplace
- Level: Basement
Heating
- Fireplace(s)
Cooling
- Central Air
Appliances
- Included: Water Heater Owned, Dishwasher, Dryer, Range Hood, Refrigerator, Stove, Washer
Features
- Central Vacuum
- Windows: Window Coverings
- Basement: Full,Finished
- Has fireplace: Yes
Interior area
- Total structure area: 2,155
- Total interior livable area: 2,155 sqft
- Finished area above ground: 2,155
Property
Parking
- Total spaces: 4
- Parking features: Attached Garage, Private Drive Double Wide
- Attached garage spaces: 2
- Uncovered spaces: 2
Features
- Stories: 2
- Frontage type: West
- Frontage length: 37.31
Lot
- Size: 3,781 Square Feet
- Dimensions: 37.31 x 101.35
- Features: Rural, Public Transit, Ravine, Trails
Details
- Parcel number: 135250987
- Zoning: R5
Construction
Type & style
- Home type: SingleFamily
- Property subtype: Single Family Residence, Residential
Materials
- Brick
- Roof: Asphalt Shing
Condition
- 31-50 Years
- New construction: No
Utilities & green energy
- Sewer: Septic Tank
- Water: Municipal
Community & HOA
Location
- Region: Mississauga
Financial & listing details
- Price per square foot: C$520/sqft
- Annual tax amount: C$6,896
- Date on market: 5/13/2026
- Inclusions: Dishwasher, Dryer, Range Hood, Refrigerator, Stove, Washer, Window Coverings
Price history
| Date | Event | Price |
|---|---|---|
| 7/17/2026 | Sold | C$1,120,000C$520/sqft |
Source: ITSO #40824434 Report a problem | ||
Public tax history
Tax history is unavailable.
Neighborhood: Lisgar
Nearby homes
- C$--3 bd3 ba-- sqft3278 Bobwhite Mews, Mississauga, ON L5N6G1Off Market
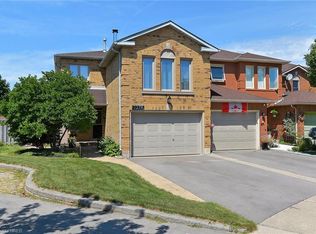
- C$999,0006 bd4 ba-- sqft3706 Forest Bluff Cres, Mississauga, ON L5N7W7For Sale

- C$1,150,0005 bd3 ba2.4k sqft3804 Periwinkle Cres, Mississauga, ON L5N6W8Sold

- C$--2 bd1 ba1.2k sqft6388 Alderwood Trl, Mississauga, ON L5N6W9Off Market
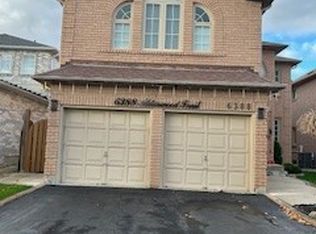
- C$1,9001 bd1 ba-- sqft6379 Alderwood Trl #BASEMENT, Mississauga, ON L5N6W9For Rent
- C$1,495,0005 bd5 ba-- sqft6379 Alderwood Trl, Mississauga, ON L5N6W9For Sale
- C$--4 bd4 ba-- sqft3569 Nutcracker Dr, Mississauga, ON L5N6G1Off Market
- C$1,449,0006 bd4 ba-- sqft3596 Nutcracker Dr, Mississauga, ON L5N6G1For Sale
Nearby schools
GreatSchools rating
No schools nearby
We couldn't find any schools near this home.
- Ontario
- Peel Regional Municipality
- Mississauga
- L5N 6E6
- Lisgar
- 3425 Nutcracker Dr
