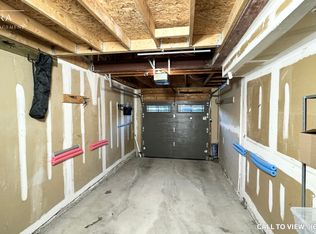
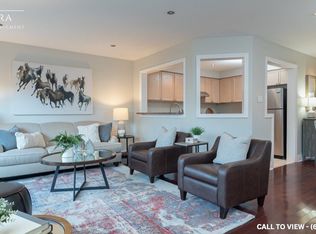
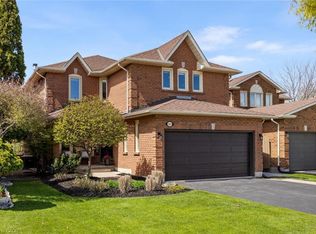

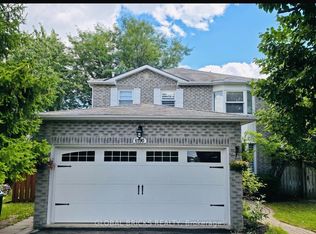
Rarely Offered Ravine Lot In The Highly Sought-After Lisgar Community Of Mississauga! This Beautiful Detached Home Offers The Perfect Combination Of Space, Privacy, Functionality, And Natural Beauty. Backing Onto A Tranquil Ravine With Mature Trees And No Homes Behind, Enjoy Beautiful Views And Exceptional Privacy In A Quiet, Highly Desirable Neighbourhood. The Bright And Functional Open-Concept Layout Is Ideal For Family Living And Entertaining. The Main Living Areas Feature Hardwood Flooring Throughout The Living Room, Dining Room, And Family Room, Along With An Upgraded Gas Fireplace For Added Warmth And Comfort. The Spacious Kitchen Offers Plenty Of Room For Everyday Living And Features A Walkout To The Deck, Creating A Seamless Connection To The Private Backyard And Ravine Setting. Additional Convenience Includes Direct Access To The Garage. Upstairs, You'll Find Four Spacious Bedrooms, Offering Plenty Of Room For A Growing Family, Work-From-Home Needs, Or Overnight Guests. The Oversized Primary Bedroom Features A Large Ensuite And Provides A Comfortable Private Retreat. The Finished Basement Adds Incredible Versatility And Features Two Additional Bedrooms, A Washroom, Separate Entrance Through The Garage, And Provision For Separate Laundry. Previously Rented And Now Vacant, This Space Is Ideal For Extended Family, In-Laws Or Potential Rental Income. Enjoy Additional Features Including Central Vacuum And Equipment In Place For An Electric Vehicle Charger. Ideally Located Near Lisgar GO Station, SmartCentres Meadowvale, Well-Rated Public And Catholic Schools, Parks, Shopping, Restaurants, And Other Everyday Amenities, With Convenient Access To Highway 401. A Rare Opportunity To Own A Spacious 4-Bedroom Detached Home On A Premium Ravine Lot In One Of Mississauga's Most Sought-After Family Communities!
For sale
C$999,000
3706 Forest Bluff Cres, Mississauga, ON L5N 7W7
6beds
4baths
Single Family Residence
Built in ----
3,523 Square Feet Lot
$-- Zestimate®
C$--/sqft
C$-- HOA
What's special
Beautiful viewsExceptional privacyUpgraded gas fireplaceSpacious kitchenWalkout to the deckFour spacious bedroomsOversized primary bedroom
- 15 hours
- 3
- 0
Zillow last checked:
Listing updated:
Listed by:
METRO-WIDE REALTY LTD.
Source: TRREB,MLS®#: W13763816 Originating MLS®#: Toronto Regional Real Estate Board
Originating MLS®#: Toronto Regional Real Estate BoardFacts & features
Interior
Bedrooms & bathrooms
- Bedrooms: 6
- Bathrooms: 4
Primary bedroom
- Description: Primary Bedroom
- Level: Second
- Area: 23.76 Square Meters
- Area source: Other
- Dimensions: 5.40 x 4.40
Bedroom
- Description: Bedroom
- Level: Second
- Area: 8.37 Square Meters
- Area source: Other
- Dimensions: 3.10 x 2.70
Bedroom
- Level: Basement
- Dimensions: 4.77 x 3.35
Bedroom
- Description: Bedroom
- Level: Second
- Area: 9.76 Square Meters
- Area source: Other
- Dimensions: 3.20 x 3.05
Bedroom
- Description: Bedroom
- Level: Second
- Area: 9.05 Square Meters
- Area source: Other
- Dimensions: 3.35 x 2.70
Bedroom 2
- Level: Basement
- Dimensions: 3.66 x 2.16
Dining room
- Description: Dining Room
- Level: Ground
- Area: 11.32 Square Meters
- Area source: Other
- Dimensions: 3.65 x 3.10
Family room
- Description: Family Room
- Level: Ground
- Area: 13.07 Square Meters
- Area source: Other
- Dimensions: 3.90 x 3.35
Great room
- Description: Recreation
- Level: Basement
- Area: 0 Square Meters
- Area source: Other
- Dimensions: 4.75 x 3.07
Kitchen
- Description: Kitchen
- Level: Ground
- Area: 13.46 Square Meters
- Area source: Other
- Dimensions: 3.90 x 3.45
Kitchen
- Level: Basement
- Dimensions: 3.77 x 1.89
Living room
- Description: Living Room
- Level: Ground
- Area: 14.43 Square Meters
- Area source: Other
- Dimensions: 3.90 x 3.70
Heating
- Forced Air, Gas
Cooling
- Central Air
Features
- Central Vacuum, In-Law Suite
- Flooring: Carpet Free
- Basement: Finished,Apartment
- Has fireplace: Yes
Interior area
- Living area range: 2000-2500 null
Video & virtual tour
Property
Parking
- Total spaces: 6
- Parking features: Private, Garage Door Opener
- Has attached garage: Yes
Features
- Stories: 2
- Pool features: None
- Waterfront features: None
Lot
- Size: 3,523 Square Feet
Details
- Parcel number: 135251887
Construction
Type & style
- Home type: SingleFamily
- Property subtype: Single Family Residence
Materials
- Brick
- Foundation: Poured Concrete
- Roof: Asphalt Shingle
Utilities & green energy
- Sewer: Sewer
Community & HOA
Location
- Region: Mississauga
Financial & listing details
- Annual tax amount: C$6,253
- Date on market: 9/10/2026
Price history
Price history is unavailable.
Public tax history
Tax history is unavailable.
Climate risks
Neighborhood: Lisgar
Nearby schools
GreatSchools rating
No schools nearby
We couldn't find any schools near this home.
Similar homes
- C$1,119,9005 bd4 ba-- sqft6386 Longspur Rd, Mississauga, ON L5N 6H1For Sale
 MLS ID #W13750778, RE/MAX REALTY SPECIALISTS INC.. TRREB
 - C$1,010,0005 bd3 ba-- sqft3089 Plum Tree Cres, Mississauga, ON L5N 4X2For Sale
 MLS ID #W13765520, ROYAL LEPAGE MEADOWTOWNE REALTY. TRREB
 - C$995,0005 bd4 ba-- sqft3137 Bentley Dr, Mississauga, ON L5M 6V8For Sale
 MLS ID #W13757358, RE/MAX REALTY SPECIALISTS INC.. TRREB
 - C$1,069,5005 bd4 ba-- sqft6190 Saltmarsh Ct, Mississauga, ON L5N 5V8For Sale
 MLS ID #W13749124, GLOBAL BRICKS REALTY. TRREB
