If your wish list includes a well-maintained & thoughtfully updated 4+1 bedroom, 3-bathroom detached home with double-car garage in a mature & desirable Meadowvale neighbourhood, this is a wonderful opportunity. A convenient vestibule entrance opens to a bright foyer with a powder room & leads into a welcoming main floor featuring seamless hickory hardwood flooring & pot lights throughout. The beautifully updated kitchen offers stainless steel appliances, quality cabinetry, quartz countertops, tile backsplash, undermount sink, dishwasher rough-in & breakfast bar peninsula overlooking the family room. The spacious family room features a gas fireplace, while the living & formal dining areas are filled with natural light & offer a walkout to the deck & mature backyard. It's a comfortable layout with plenty of space for both everyday family life & entertaining. Upstairs, you'll find 4 generous bedrooms & 2 full bathrooms. The primary bedroom features hardwood flooring and a tastefully updated ensuite, creating a comfortable & private retreat. 3 additional well-sized bedrooms share the main bathroom. The finished basement provides plenty of additional living space, with a spacious open-concept recreation area featuring pot lighting, built-in shelving & berber broadloom flooring. It's a great space for family time, entertaining or relaxing. An additional versatile room can easily be used as a 5th bedroom, home office, gym or playroom. A mechanical room completes the lower level. Outside, the fully fenced, mature backyard offers a deck conveniently accessed through the sliding door-an inviting spot to enjoy the warmer months. The location is hard to beat, with a French Immersion elementary school just a short walk away, as well as nearby parks, shopping, places of worship, public transit & easy access to the 400-series highways. A comfortable, well-cared-for home with thoughtful updates, generous living space & great Meadowvale location-ready for its next family to enjoy
For sale
C$1,010,000
3089 Plum Tree Cres, Mississauga, ON L5N 4X2
5beds
3baths
Single Family Residence
Built in ----
3,750 Square Feet Lot
$-- Zestimate®
C$--/sqft
C$-- HOA
What's special
Double-car garageBright foyerPowder roomBeautifully updated kitchenStainless steel appliancesQuality cabinetryQuartz countertops
- 3 hours
- 1
- 0
Zillow last checked:
Listing updated:
Listed by:
ROYAL LEPAGE MEADOWTOWNE REALTY
Source: TRREB,MLS®#: W13765520 Originating MLS®#: Toronto Regional Real Estate Board
Originating MLS®#: Toronto Regional Real Estate BoardFacts & features
Interior
Bedrooms & bathrooms
- Bedrooms: 5
- Bathrooms: 3
Heating
- Forced Air, Gas
Cooling
- Central Air
Features
- None
- Basement: Finished,Full
- Has fireplace: Yes
- Fireplace features: Natural Gas
Interior area
- Living area range: 1500-2000 null
Video & virtual tour
Property
Parking
- Total spaces: 4
- Parking features: Garage
- Has garage: Yes
Features
- Stories: 2
- Pool features: None
Lot
- Size: 3,750 Square Feet
- Features: School, Park, Place Of Worship, Library, Rec./Commun.Centre, Public Transit
Details
- Parcel number: 132440163
Construction
Type & style
- Home type: SingleFamily
- Property subtype: Single Family Residence
Materials
- Brick
- Foundation: Unknown
- Roof: Asphalt Shingle
Utilities & green energy
- Sewer: Sewer
Community & HOA
Location
- Region: Mississauga
Financial & listing details
- Annual tax amount: C$5,986
- Date on market: 9/10/2026
Price history
Price history is unavailable.
Public tax history
Tax history is unavailable.
Climate risks
Neighborhood: Lisgar
Nearby schools
GreatSchools rating
No schools nearby
We couldn't find any schools near this home.
- C$1,439,9004 bd4 ba-- sqft3170 Plum Tree Cres, Mississauga, ON L5N4X3For Sale

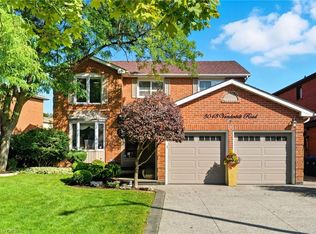
- C$1,349,0004 bd3 ba2.4k sqft3043 Vanderbilt Rd, Mississauga, ON L5N4W8For Sale
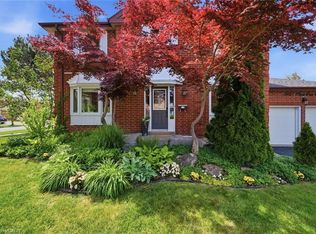
- C$1,183,0004 bd3 ba2.1k sqft3051 Plum Tree Ct, Mississauga, ON L5N4X6Sold
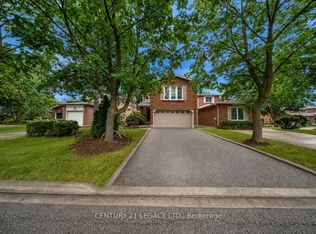
- C$1,133,0003 bd4 ba-- sqft6772 Dolmage Ct, Mississauga, ON L5N4V9For Sale
Similar homes
- C$939,0004 bd3 ba-- sqft6399 Colebrook Cres, Mississauga, ON L5N 3E3For Sale
 MLS ID #W13758160, REAL ESTATE HOMEWARD. TRREB
 - C$1,119,9005 bd4 ba-- sqft6386 Longspur Rd, Mississauga, ON L5N 6H1For Sale
 MLS ID #W13750778, RE/MAX REALTY SPECIALISTS INC.. TRREB
 - C$1,099,0005 bd4 ba-- sqft3182 Bracknell Cres, Mississauga, ON L5N 4W4For Sale
 MLS ID #W13721528, CENTURY 21 LEGACY LTD.. TRREB
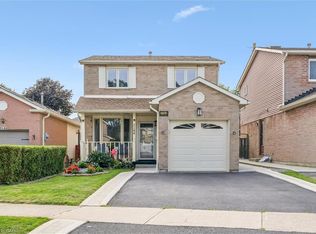
 - C$899,9004 bd2 ba1.2k sqft3144 McCarron Cres, Mississauga, ON L5N 3H5For Sale
 MLS ID #40859193, Alex Gramata, Salesperson, Sutton Group Quantum Realty Inc.. ITSO
