Welcome to this beautifully maintained 4-level sidesplit detached home, ideally situated on an extra-wide lot on a quiet, tree-lined street in the highly desirable Meadowvale community. Offering 3+1 bedrooms and 2.5 bathrooms, this thoughtfully designed home combines comfort, functionality, and modern style. The open-concept main floor features a renovated kitchen with abundant cabinetry, stainless steel appliances, a breakfast bar, and a walkout to the backyard deck. The bright living and dining area overlooks the kitchen, creating an ideal space for everyday living and effortless entertaining. Upstairs, you'll find three generously sized bedrooms, including a spacious primary bedroom with a 4-piece semi-ensuite. The sun-filled lower level offers large above-grade windows, a cozy family room with a fireplace, and a contingent study room -perfect for a home office or children's play area. The finished basement provides even more living space with a large recreation room, a fourth bedroom, a 3-piece bathroom, and ample storage. Enjoy an unbeatable location just minutes from Meadowvale GO Station, top-rated public, Catholic, and private schools, Meadowvale Town Centre, Walmart, Costco, Real Canadian Superstore, parks, trails, places of worship, and convenient access to Highways 401 and 407. Move-in ready and meticulously maintained, this exceptional home offers the perfect blend of space, comfort, and convenience for growing families. A rare opportunity in one of Meadowvale's most sought-after neighbourhoods-don't miss it!
For sale
C$1,059,000
7018 Cadiz Cres, Mississauga, ON L5N 1Y4
4beds
3baths
Single Family Residence
Built in ----
6,564 Square Feet Lot
$-- Zestimate®
C$--/sqft
C$-- HOA
What's special
Extra-wide lotQuiet tree-lined streetOpen-concept main floorRenovated kitchenAbundant cabinetryStainless steel appliancesBreakfast bar
- 20 days |
- 20 |
- 0 |
Zillow last checked:
Listing updated:
Listed by:
CRIMSON ROSE REAL ESTATE INC.
Source: TRREB,MLS®#: W13551950 Originating MLS®#: Toronto Regional Real Estate Board
Originating MLS®#: Toronto Regional Real Estate BoardFacts & features
Interior
Bedrooms & bathrooms
- Bedrooms: 4
- Bathrooms: 3
Heating
- Forced Air, Gas
Cooling
- Central Air
Features
- Basement: Finished
- Has fireplace: Yes
Interior area
- Living area range: 1100-1500 null
Property
Parking
- Total spaces: 5
- Parking features: Private Double, Garage Door Opener
- Has attached garage: Yes
Features
- Pool features: None
- Waterfront features: None
Lot
- Size: 6,564 Square Feet
- Features: Cul de Sac/Dead End, Park, Public Transit, School, Wooded/Treed, Rec./Commun.Centre
Details
- Additional structures: Garden Shed
- Parcel number: 132180160
Construction
Type & style
- Home type: SingleFamily
- Property subtype: Single Family Residence
Materials
- Brick, Stucco (Plaster)
- Foundation: Concrete
- Roof: Asphalt Shingle
Utilities & green energy
- Sewer: Sewer
Community & HOA
Location
- Region: Mississauga
Financial & listing details
- Annual tax amount: C$6,581
- Date on market: 7/10/2026
CRIMSON ROSE REAL ESTATE INC.
CRIMSON ROSE REAL ESTATE INC.
By pressing Contact Agent, you agree that the real estate professional identified above may call/text you about your search, which may involve use of automated means and pre-recorded/artificial voices. You don't need to consent as a condition of buying any property, goods, or services. Message/data rates may apply. You also agree to our Terms of Use. Zillow does not endorse any real estate professionals. We may share information about your recent and future site activity with your agent to help them understand what you're looking for in a home.
Price history
Price history is unavailable.
Public tax history
Tax history is unavailable.
Climate risks
Neighborhood: Meadowvale
Nearby schools
GreatSchools rating
No schools nearby
We couldn't find any schools near this home.
- C$675,5004 bd4 ba-- sqft7030 Copenhagen Rd #1, Mississauga, ON L5N2P3For Sale

- C$749,0004 bd3 ba-- sqft7077 Estoril Rd UNIT 11, Mississauga, ON L5N1N3For Sale

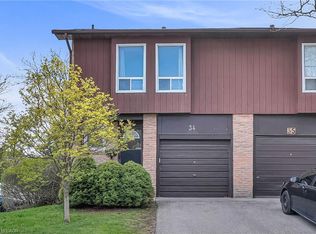
- C$675,0003 bd2 ba1.3k sqft7030 Copenhagen Rd #34, Mississauga, ON L5N2P3Pending
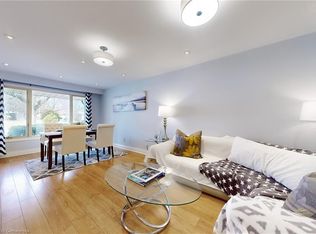
- C$1,088,0004 bd3 ba1.5k sqft7119 Fayette Cir, Mississauga, ON L5N1Y5Sold
- C$--1 bd1 ba600 sqft7080 Copenhagen Rd #2, Mississauga, ON L5N2C9Off Market
- C$675,0003 bd3 ba-- sqft7080 Copenhagen Rd #72, Mississauga, ON L5N2C9For Sale
- C$649,0004 bd3 ba-- sqft7080 Copenhagen Rd #9, Mississauga, ON L5N2C9For Sale
- C$--2 bd2 ba1.7k sqft7105 Tamar Rd #0, Mississauga, ON L5N1Y7Off Market
Similar homes
- C$1,198,9994 bd4 ba-- sqft7267 Windbreak Ct, Mississauga, ON L5N 6K6For Sale
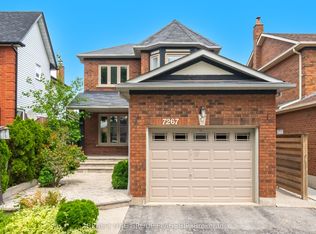 MLS ID #W13531950, REALTY ONE GROUP FLAGSHIP. TRREB
 - C$1,099,9004 bd4 ba-- sqft2848 Windwood Dr, Mississauga, ON L5N 1W7For Sale
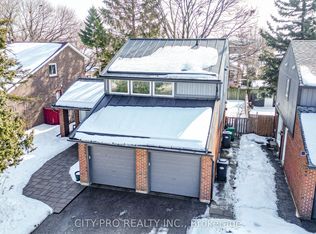 MLS ID #W13477212, CITY-PRO REALTY INC.. TRREB
 - C$1,236,8004 bd2 ba-- sqft29 Ellesboro Dr, Mississauga, ON L5N 1C3For Sale
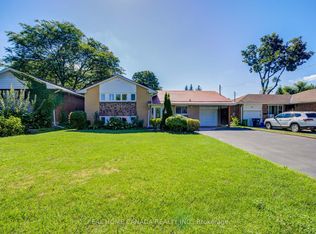 MLS ID #W13600686, REAL HOME CANADA REALTY INC.. TRREB
 - C$950,0004 bd4 ba-- sqft5685 Topaz Pl, Mississauga, ON L5M 7B8For Sale
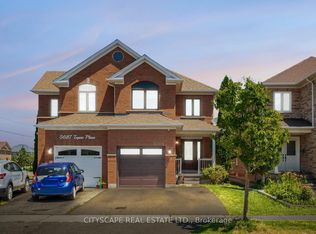 MLS ID #W13594724, CITYSCAPE REAL ESTATE LTD.. TRREB
 - C$1,085,0004 bd2 ba1.2k sqft1172 Chada Ave, Mississauga, ON L5C 1P9For SaleMLS ID #40847861, Doreen Lett, Salesperson, SUTTON GROUP QUANTUM REALTY INC. ITSO
- C$1,199,0007 bd5 ba-- sqft15 Provost Trl, Brampton, ON L6Y 6E7For SaleMLS ID #W13616052, RE/MAX REAL ESTATE CENTRE INC.. TRREB
- C$925,0004 bd2 ba-- sqft3017 Glace Bay Rd, Mississauga, ON L5N 2J9For SaleMLS ID #W13250116, RE/MAX REAL ESTATE CENTRE INC.. TRREB
- C$1,084,9003 bd4 ba-- sqft177 Surbray Grv, Mississauga, ON L5B 2E2For SaleMLS ID #W13590732, RE/MAX REAL ESTATE CENTRE INC.. TRREB
- C$1,318,0005 bd4 ba-- sqft3180 Pebblewood Rd, Mississauga, ON L5N 6P5For SaleMLS ID #W13562588, INTERNATIONAL REALTY FIRM, INC.. TRREB
- C$1,038,0003 bd3 ba-- sqft20 Fleming Ave, Brampton, ON L6Y 1K1For SaleMLS ID #W13544060, ROYAL LEPAGE CREDIT VALLEY REAL ESTATE. TRREB
- C$1,189,8884 bd2 ba-- sqft4190 Bishopstoke Ln, Mississauga, ON L4Z 1J3For SaleMLS ID #W13596426, HOME REALTY QUEST CORPORATION. TRREB
- C$899,0003 bd3 ba-- sqft3084 Kilbride Cres, Mississauga, ON L5N 3C3For SaleMLS ID #W13436390, Royal LePage Real Estate Associates. TRREB
- C$879,9904 bd3 ba-- sqft6453 Sapling Trl, Mississauga, ON L5N 7A5For SaleMLS ID #W13206026, RE/MAX REALTY SPECIALISTS INC.. TRREB
- C$1,198,0003 bd4 ba-- sqft5522 Holbrook Rd, Mississauga, ON L5M 5G4For SaleMLS ID #W13571438, CENTURY 21 PERCY FULTON LTD.. TRREB
- C$999,0004 bd3 ba-- sqft3726 Holden Cres, Mississauga, ON L5A 2V8For SaleMLS ID #W13484608, RE/MAX ESCARPMENT REALTY INC.. TRREB
- C$1,179,9004 bd3 ba-- sqft8 Elizabeth St S, Brampton, ON L6Y 1P8For SaleMLS ID #W13544932, ROYAL LEPAGE CERTIFIED REALTY. TRREB
- C$1,130,0006 bd5 ba-- sqft1124 Shagbark Cres, Mississauga, ON L5C 3N7For SaleMLS ID #W13497768, RE/MAX REAL ESTATE CENTRE INC.. TRREB
- C$1,325,0004 bd4 ba-- sqft901 Knotty Pine Grv, Mississauga, ON L5W 1J9For SaleMLS ID #W13560848, ROYAL LEPAGE SIGNATURE REALTY. TRREB
- C$979,9004 bd2 ba-- sqft52 Terra Cotta Cres, Brampton, ON L6W 1C1For SaleMLS ID #W13214612, ROYAL LEPAGE CREDIT VALLEY REAL ESTATE. TRREB
- C$995,0004 bd4 ba-- sqft62 Massey St, Brampton, ON L6S 2W5For SaleMLS ID #W13598512, ROYAL LEPAGE SIGNATURE REALTY. TRREB
