Calling all professionals.....This sensational 3(+1) bedroom executive home in downtown Brampton boast over 3200 sqft. of tastefully decorated, luxurious living space combining the charm of yesteryear with all of today's sought after modern conveniences. The wrought iron main gate leads up to the early century style covered front porch into the grand foyer where the traditional floor plan is sure to impress. French door enclosed great room w/espresso hardwood floors, an array of picture windows and warming gas fireplace is the perfect place to unwind. The formal dining rm with beamed ceilings and richly stained colonial wainscotting leads into the spectacular modern kitchen " to die for " with high end designer finishes that include: travertine floors, custom cabinetry, cultured backsplash, a posh sit-up breakfast bar, built-in appliances, 6 burner commercial gas stove and a window filled eat-in area with gas stove & acoustic ceilings that w/o to ultra private sundeck overlooking your own " Muskoka ESQUE" backyard with gazebo television area and tranquil inground pool where family gatherings will be most enjoyed. There are 3 terriffic size upper floor bedrooms, modern luxurious 3pce bath and a separate entrance leading to a functional self-contained 1bdrm basement apartment ideal for a small professional practice. Im sure you'll agree that houses of this distinction are a rare find.....
For sale
C$1,179,900
8 Elizabeth St S, Brampton, ON L6Y 1P8
4beds
3baths
Single Family Residence
Built in ----
7,688 Square Feet Lot
$-- Zestimate®
C$--/sqft
C$-- HOA
What's special
Wrought iron main gateGrand foyerEspresso hardwood floorsArray of picture windowsWarming gas fireplaceRichly stained colonial wainscottingTravertine floors
- 45 days |
- 44 |
- 5 |
Zillow last checked:
Listing updated:
Listed by:
ROYAL LEPAGE CERTIFIED REALTY
Source: TRREB,MLS®#: W13544932 Originating MLS®#: Toronto Regional Real Estate Board
Originating MLS®#: Toronto Regional Real Estate BoardFacts & features
Interior
Bedrooms & bathrooms
- Bedrooms: 4
- Bathrooms: 3
Primary bedroom
- Description: Primary Bedroom
- Level: Second
- Area: 20.06 Square Meters
- Area source: Other
- Dimensions: 6.27 x 3.20
Bedroom
- Description: Bedroom 4
- Level: Basement
- Area: 4.92 Square Meters
- Area source: Other
- Dimensions: 2.30 x 2.14
Bedroom 2
- Description: Bedroom 2
- Level: Second
- Area: 14.66 Square Meters
- Area source: Other
- Dimensions: 3.76 x 3.90
Bedroom 3
- Description: Bedroom 3
- Level: Second
- Area: 16.84 Square Meters
- Area source: Other
- Dimensions: 4.55 x 3.70
Bathroom
- Description: Bathroom
- Level: Second
- Area: 9.8 Square Meters
- Area source: Other
- Dimensions: 3.50 x 2.80
Breakfast
- Description: Family Room
- Level: Ground
- Area: 14.73 Square Meters
- Area source: Other
- Dimensions: 5.15 x 2.86
Dining room
- Description: Dining Room
- Level: Ground
- Area: 21.75 Square Meters
- Area source: Other
- Dimensions: 5.00 x 4.35
Kitchen
- Description: Kitchen
- Level: Ground
- Area: 25.97 Square Meters
- Area source: Other
- Dimensions: 5.77 x 4.50
Kitchen
- Level: Basement
- Dimensions: 3.9 x 2.97
Laundry
- Description: Kitchen
- Level: Second
- Area: 26.8 Square Meters
- Area source: Other
- Dimensions: 6.70 x 4.00
Living room
- Description: Living Room
- Level: Ground
- Area: 30.19 Square Meters
- Area source: Other
- Dimensions: 6.80 x 4.44
Other
- Description: Powder Room
- Level: Second
- Area: 1.78 Square Meters
- Area source: Other
- Dimensions: 1.78 x 1.00
Recreation
- Level: Basement
- Dimensions: 3.9 x 2.86
Utility room
- Description: Bathroom
- Level: Basement
- Area: 4.92 Square Meters
- Area source: Other
- Dimensions: 2.30 x 2.14
Heating
- Forced Air, Gas
Cooling
- Central Air
Features
- In-Law Suite
- Flooring: Accessory Apartment
- Basement: Apartment,Separate Entrance
- Has fireplace: Yes
- Fireplace features: Natural Gas
Interior area
- Living area range: 2500-3000 null
Video & virtual tour
Property
Parking
- Total spaces: 5
- Parking features: Private, Tandem
- Has garage: Yes
Features
- Stories: 3
- Patio & porch: Deck, Patio, Porch
- Has private pool: Yes
- Pool features: In Ground
Lot
- Size: 7,688 Square Feet
- Features: Irregular Lot, Library, Park, Public Transit, School Bus Route, Wooded/Treed, Fenced Yard, Rectangular Lot
- Topography: Flat
Details
- Additional structures: Gazebo
- Parcel number: 140680085
Construction
Type & style
- Home type: SingleFamily
- Property subtype: Single Family Residence
Materials
- Brick
- Foundation: Unknown
- Roof: Metal
Utilities & green energy
- Sewer: Sewer
Community & HOA
Location
- Region: Brampton
Financial & listing details
- Annual tax amount: C$8,146
- Date on market: 7/9/2026
Price history
Price history is unavailable.
Public tax history
Tax history is unavailable.
Climate risks
Neighborhood: Downtown Brampton
Nearby schools
GreatSchools rating
No schools nearby
We couldn't find any schools near this home.
Similar homes
- C$1,199,8886 bd4 ba-- sqft83 Mill St S, Brampton, ON L6Y 1S9For Sale
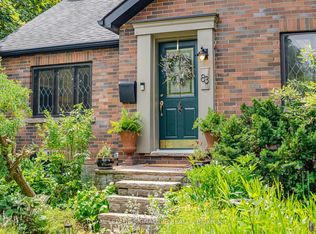 MLS ID #W13647214, ROYAL LEPAGE SIGNATURE REALTY. TRREB
 - C$1,049,0005 bd3 ba-- sqft9 Lyndfield Cres, Brampton, ON L6W 2P4For Sale
 MLS ID #W13683664, HOMELIFE/VISION REALTY INC.. TRREB
 - C$1,399,9994 bd4 ba-- sqft8 Ridgehill Dr, Brampton, ON L6Y 2C4For Sale
 MLS ID #W13643896, RE/MAX REALTY SERVICES INC.. TRREB
 - C$1,288,8005 bd4 ba-- sqft21 Newport St, Brampton, ON L6S 4N1For Sale
 MLS ID #W13683530, RE/MAX REALTY SERVICES INC.. TRREB
 - C$749,9994 bd4 ba-- sqft21 Garden Ave, Brampton, ON L6X 1M4For SaleMLS ID #W13692894, EXECUTIVE REAL ESTATE SERVICES LTD.. TRREB
- C$1,150,0004 bd4 ba-- sqft6 Midnightsun Trl, Brampton, ON L6R 3K9For SaleMLS ID #W13612748, SUTTON GROUP-TOWER REALTY LTD.. TRREB
- C$1,298,9004 bd5 ba-- sqft6 Cedarholme Ave, Caledon, ON L7C 3S9For SaleMLS ID #W13696796, ROYAL LEPAGE SIGNATURE REALTY. TRREB
- C$1,199,0006 bd4 ba-- sqft11 Barleyfield Rd, Brampton, ON L6R 1R4For SaleMLS ID #W13641706, HOMELIFE/MIRACLE REALTY LTD. TRREB
- C$979,9004 bd2 ba-- sqft52 Terra Cotta Cres, Brampton, ON L6W 1C1For SaleMLS ID #W13214612, ROYAL LEPAGE CREDIT VALLEY REAL ESTATE. TRREB
- C$1,448,8884 bd3 ba-- sqft17 McNutt St, Brampton, ON L6Y 5L3For SaleMLS ID #W13588382, ROYAL LEPAGE MEADOWTOWNE REALTY. TRREB
- C$1,245,0006 bd4 ba-- sqft252 Mountainberry Rd, Brampton, ON L6R 1H9For SaleMLS ID #W13642132, RE/MAX MILLENNIUM REAL ESTATE. TRREB
- C$1,199,9994 bd3 ba-- sqft96 Lauchlin Cres, Halton Hills, ON L7G 5R5For SaleMLS ID #W13593268, YOUR HOME TODAY REALTY INC.. TRREB
- C$939,9005 bd4 ba-- sqft62 Sugarhill Dr, Brampton, ON L7A 3N2For SaleMLS ID #W13671404, ROYAL LEPAGE MEADOWTOWNE REALTY. TRREB
- C$1,199,9994 bd4 ba-- sqft174 Royal Valley Dr, Caledon, ON L7C 1C9For SaleMLS ID #W13476706, ROYAL LEPAGE REAL ESTATE SERVICES LTD.. TRREB
- C$1,099,0005 bd4 ba-- sqft21 Bushberry Rd, Brampton, ON L7A 1K4For SaleMLS ID #W13458226, ROYAL LEPAGE SIGNATURE REALTY. TRREB
- C$1,199,9994 bd3 ba-- sqft15626 McLaughlin Rd, Caledon, ON L7C 1M3For SaleMLS ID #W13602086, ROYAL LEPAGE FLOWER CITY REALTY. TRREB
- C$1,149,9006 bd3 ba-- sqft1207 Pinegrove Rd, Oakville, ON L6L 2W8For SaleMLS ID #W13700962, ROYAL LEPAGE SIGNATURE REALTY. TRREB
- C$1,450,0006 bd5 ba-- sqft14 Adeline Ct, Brampton, ON L6Y 0W9For SaleMLS ID #W13507782, HOMELIFE/MIRACLE REALTY LTD. TRREB
- C$1,079,0004 bd3 ba-- sqft12 Jason Cres, Halton Hills, ON L7G 4Z4For SaleMLS ID #W13618250, ROYAL LEPAGE/J & D DIVISION. TRREB
- C$1,174,9004 bd3 ba-- sqft187 Cooke Cres, Milton, ON L9T 6E4For SaleMLS ID #W13564086, RE/MAX REALTY SPECIALISTS INC.. TRREB
