Skip main navigation
For sale
  • C$979,900

    52 Terra Cotta Cres, Brampton, ON L6W 1C1

    4beds
    2baths
    Single Family Residence
    Built in ----
    3,873 Square Feet Lot
    $-- Zestimate®
    C$--/sqft
    C$-- HOA

    What's special

    Exceptional curb appealExtensive living spaceBeautifully updated homeGleaming hardwood floorsElegant crown mouldingTwo charming bay windowsLarge family-sized kitchen
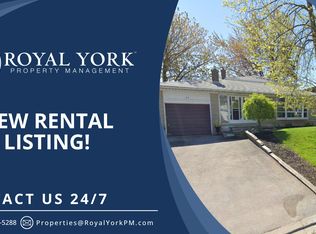
    Located in the highly sought-after Peel Village community, this rare ranch-style bungalow offers exceptional curb appeal, extensive living space, and incredible versatility for families or multi-generational living. Featuring nearly 2,800 sq. ft. of total living space, this beautifully updated home showcases striking black windows and doors, oversized windows that flood the home with natural light, gleaming hardwood floors, elegant crown moulding, and two charming bay windows. The main level offers 3 spacious bedrooms, a bright 4-piece bathroom, and a large family-sized kitchen complete with tons of countertops, high quality appliances, and an abundance of cabinetry. The fully finished basement is ideal for a in-law suite or extended family living, featuring a separate entrance, rough-in for a kitchen, a large recreation room, an additional bedroom, and a 4-piece bathroom. Step outside to your private, fully fenced backyard oasis with patterned concrete walkways and patio, plus a beautiful gazebo perfect for entertaining or relaxing. The home also includes a one-car garage and parking for up to 7 vehicles. Situated in a strong family-oriented neighbourhood, this home is just steps to park entrances, scenic walking pathways, excellent schools, shopping, and major highways. A rare opportunity in one of Brampton's most established communities - this is definitely a home you'll want to see!
    45 days
    |
    9
    |
    0
    |

    Zillow last checked:

    Listing updated:

    Listed by:

    ROYAL LEPAGE CREDIT VALLEY REAL ESTATE

    Source: TRREB,MLS®#: W13214612MLS LogoOriginating MLS®#: Toronto Regional Real Estate Board

      Facts & features

      Interior

      Bedrooms & bathrooms
      • Bedrooms: 4
      • Bathrooms: 2
      Heating
      • Forced Air, Gas
      Cooling
      • Central Air
      Appliances
      • Included: Water Heater Owned
      Features
      • In-Law Suite, Primary Bedroom - Main Floor, Water Meter
      • Basement: Separate Entrance,Full
      • Has fireplace: Yes
      • Fireplace features: Electric
      Interior area
      • Living area range: 1100-1500 null
      Video & virtual tour

      Property

      Parking
      • Total spaces: 7
      • Parking features: Private Double
      • Has garage: Yes
      Features
      • Patio & porch: Patio, Porch
      • Exterior features: Landscaped, Lighting
      • Pool features: None
      Lot
      • Size: 3,873 Square Feet
      • Features: Hospital, Park, Place Of Worship, Rec./Commun.Centre, School, School Bus Route
      Details
      • Additional structures: Fence - Full, Garden Shed, Gazebo
      • Parcel number: 140480230

      Construction

      Type & style
      • Home type: SingleFamily
      • Architectural style: Bungalow
      • Property subtype: Single Family Residence
      Materials
      • Brick
      • Foundation: Concrete
      • Roof: Asphalt Shingle

      Utilities & green energy

      • Sewer: Sewer

      Community & HOA

      Community
      • Security: Carbon Monoxide Detector(s), Smoke Detector(s)
      Location
      • Region: Brampton

      Financial & listing details

      • Annual tax amount: C$6,411
      • Date on market: 5/29/2026
      ROYAL LEPAGE CREDIT VALLEY REAL ESTATE

      ROYAL LEPAGE CREDIT VALLEY REAL ESTATE

      By pressing Contact Agent, you agree that the real estate professional identified above may call/text you about your search, which may involve use of automated means and pre-recorded/artificial voices. You don't need to consent as a condition of buying any property, goods, or services. Message/data rates may apply. You also agree to our Terms of Use. Zillow does not endorse any real estate professionals. We may share information about your recent and future site activity with your agent to help them understand what you're looking for in a home.

        Price history

        Price history is unavailable.

        Public tax history

        Tax history is unavailable.

        Climate risks

        Neighborhood: Brampton East

        Getting around

        63 / 100
        Somewhat Walkable
        50 / 100
        Bikeable

        Nearby schools

        GreatSchools rating

        No schools nearby

        We couldn't find any schools near this home.

        Similar homes