Perfect for families with young children, one-of-a-kind, beautiful **open-concept** fully updated home on a serene, tree-lined street. Positioned on a **private corner lot**, this carpet-free home strikes the ideal balance between practicality and charm. The interior boasts pot lights, custom oak staircase, and site-stained charcoal hardwood flooring framed by 7" baseboards. The custom cloud-white kitchen features **quartz countertops**, a gas cooking stove, and stainless steel appliances. Upstairs, the primary suite includes a large **walk-in closet**. Both full baths offer a spa-like retreat with glass showers, rain heads, Riobel faucets, and Toto toilets, and a separate tub in the main bathroom. The fully finished basement is upgraded with spray foam insulation, **pot lights**, a rec room with **built-in surround sound**, and a laundry room with a quartz counter, massive storage closet, and cast-iron utility sink. The crown jewel is the **fully fenced** oversized pie-shaped backyard with a **64-foot rear span** and awning-style window in kitchen. It offers exceptional privacy, a large grass area, a garden shed, and a massive entertainment deck with an included sun shelter/gazebo-perfect for family gatherings. Complete with an attached garage and 2-car driveway, it is steps from Miller's Grove Park and Milgrove Trail, near Wabukayne and Lake Aquitaine trails, and a short walk to elementary and middle schools.
Under contract
C$899,000
3084 Kilbride Cres, Mississauga, ON L5N 3C3
3beds
3baths
Single Family Residence
Built in ----
2,926 Square Feet Lot
$-- Zestimate®
C$--/sqft
C$-- HOA
What's special
Serene tree-lined streetPrivate corner lotCarpet-free homePot lightsCustom oak staircaseCustom cloud-white kitchenQuartz countertops
- 30 days |
- 43 |
- 7 |
Zillow last checked:
Listing updated:
Listed by:
Royal LePage Real Estate Associates
Source: TRREB,MLS®#: W13436390 Originating MLS®#: Toronto Regional Real Estate Board
Originating MLS®#: Toronto Regional Real Estate BoardFacts & features
Interior
Bedrooms & bathrooms
- Bedrooms: 3
- Bathrooms: 3
Primary bedroom
- Level: Second
- Dimensions: 5.13 x 3.12
Bedroom 2
- Level: Second
- Dimensions: 3.08 x 3.02
Bedroom 2
- Level: Second
- Dimensions: 3.32 x 3.05
Den
- Level: Basement
- Dimensions: 6.48 x 6.27
Dining room
- Level: Ground
- Dimensions: 3.18 x 3
Living room
- Level: Ground
- Dimensions: 5.08 x 4.31
Recreation
- Level: Basement
- Dimensions: 6.48 x 6.27
Heating
- Forced Air, Gas
Cooling
- Central Air
Features
- Flooring: Carpet Free
- Basement: Finished,Full
- Has fireplace: No
Interior area
- Living area range: 1100-1500 null
Video & virtual tour
Property
Parking
- Total spaces: 3
- Parking features: Garage Door Opener
- Has garage: Yes
Features
- Stories: 2
- Pool features: None
Lot
- Size: 2,926 Square Feet
- Features: Pie Shaped Lot
Details
- Parcel number: 132400515
Construction
Type & style
- Home type: SingleFamily
- Property subtype: Single Family Residence
Materials
- Aluminum Siding, Brick
- Foundation: Poured Concrete
- Roof: Asphalt Shingle
Utilities & green energy
- Sewer: Sewer
Community & HOA
Location
- Region: Mississauga
Financial & listing details
- Annual tax amount: C$5,716
- Date on market: 6/22/2026
Royal LePage Real Estate Associates
Royal LePage Real Estate Associates
By pressing Contact Agent, you agree that the real estate professional identified above may call/text you about your search, which may involve use of automated means and pre-recorded/artificial voices. You don't need to consent as a condition of buying any property, goods, or services. Message/data rates may apply. You also agree to our Terms of Use. Zillow does not endorse any real estate professionals. We may share information about your recent and future site activity with your agent to help them understand what you're looking for in a home.
Price history
Price history is unavailable.
Public tax history
Tax history is unavailable.
Climate risks
Neighborhood: Lisgar
Nearby schools
GreatSchools rating
No schools nearby
We couldn't find any schools near this home.
- C$1,349,0004 bd4 ba-- sqft3035 Saracen Ct, Mississauga, ON L5N3G9For Sale

- C$1,399,0006 bd4 ba2.1k sqft3048 Tours Rd, Mississauga, ON L5N3J1Pending

- C$999,9905 bd4 ba-- sqft3120 McCarron Cres, Mississauga, ON L5N3H5For Sale
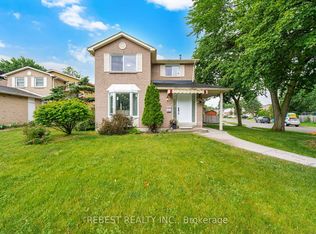
- C$989,9005 bd4 ba-- sqft6166 Kindree Cir, Mississauga, ON L5N3C2For Sale

- C$--3 bd3 ba2k sqft6141 Fullerton Cres, Mississauga, ON L5N3A3Off Market
- C$879,9003 bd2 ba-- sqft6328 Martel Ct, Mississauga, ON L5N3H6For Sale
- C$---- bd-- ba-- sqft6159 Fullerton Cres, Mississauga, ON L5N3A3Off Market
- C$14 bd4 ba-- sqft2910 Oka Rd, Mississauga, ON L5N1W9For Sale
Similar homes
- C$899,9994 bd4 ba-- sqft3324 Equestrian Cres, Mississauga, ON L5M 6T1For Sale
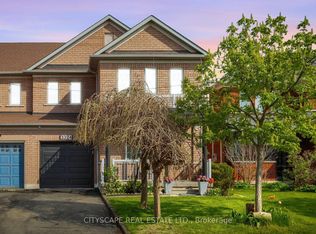 MLS ID #W13577202, CITYSCAPE REAL ESTATE LTD.. TRREB
 - C$819,9003 bd3 ba-- sqft3259 Carabella Way, Mississauga, ON L5M 6T4For Sale
 MLS ID #W13593318, ROYAL LEPAGE MEADOWTOWNE REALTY. TRREB
 - C$925,0004 bd2 ba-- sqft3017 Glace Bay Rd, Mississauga, ON L5N 2J9For Sale
 MLS ID #W13250116, RE/MAX REAL ESTATE CENTRE INC.. TRREB
 - C$949,0003 bd4 ba-- sqft4718 Alana Glen Dr, Mississauga, ON L5V 0C3For Sale
 MLS ID #W13580872, RE/MAX REAL ESTATE CENTRE INC.. TRREB
 - C$879,9904 bd3 ba-- sqft6453 Sapling Trl, Mississauga, ON L5N 7A5For SaleMLS ID #W13206026, RE/MAX REALTY SPECIALISTS INC.. TRREB
- C$1,049,0003 bd4 ba-- sqft3814 Ridgepoint Way, Mississauga, ON L5N 7T7For SaleMLS ID #W13242942, ROYAL LEPAGE CERTIFIED REALTY. TRREB
- C$907,0004 bd3 ba-- sqft6978 Lisanne Ct, Mississauga, ON L5N 6Z7For SaleMLS ID #W13185324, Royal LePage Real Estate Associates. TRREB
- C$1,198,0003 bd4 ba-- sqft5522 Holbrook Rd, Mississauga, ON L5M 5G4For SaleMLS ID #W13571438, CENTURY 21 PERCY FULTON LTD.. TRREB
- C$979,0003 bd3 ba-- sqft459 Wildgrass Rd, Mississauga, ON L5B 4H5For SaleMLS ID #W13547590, ROYAL LEPAGE SIGNATURE REALTY. TRREB
- C$799,0003 bd4 ba-- sqft5865 Dalebrook Cres #10B, Mississauga, ON L5M 5X1For SaleMLS ID #W13491936, RE/MAX REAL ESTATE CENTRE INC.. TRREB
- C$749,0004 bd3 ba-- sqft7077 Estoril Rd Unit 11, Mississauga, ON L5N 1N3For SaleMLS ID #W13587288, RE/MAX REALTRON REALTY INC.. TRREB
- C$1,084,9003 bd4 ba-- sqft177 Surbray Grv, Mississauga, ON L5B 2E2For SaleMLS ID #W13590732, RE/MAX REAL ESTATE CENTRE INC.. TRREB
- C$849,0003 bd3 ba-- sqft1411 Costigan Rd, Milton, ON L9T 0Y7For SaleMLS ID #W13581850, ROYAL LEPAGE SIGNATURE REALTY. TRREB
- C$1,150,0005 bd3 ba-- sqft6348 Atherly Cres, Mississauga, ON L5N 2J2For SaleMLS ID #W13188826, RE/MAX REAL ESTATE CENTRE INC.. TRREB
- C$1,299,9003 bd3 ba-- sqft3985 Taffey Cres, Mississauga, ON L5L 2A6For SaleMLS ID #W13542334, RE/MAX ABOUTOWNE REALTY CORP.. TRREB
- C$899,0004 bd2 ba-- sqft7641 Anaka Dr, Mississauga, ON L4T 3H8For SaleMLS ID #W13549852, SUTTON GROUP - SUMMIT REALTY INC.. TRREB
- C$799,0005 bd4 ba-- sqft6830 Meadowvale Town Centre Cir #48, Mississauga, ON L5N 7T5For SaleMLS ID #W13506408, ROYAL LEPAGE TERREQUITY BHAVSAR REALTY. TRREB
- C$929,0003 bd4 ba-- sqft647 Courtney Valley Rd, Mississauga, ON L5V 0C4For SaleMLS ID #W13236438, Royal LePage Real Estate Associates. TRREB
- C$888,0004 bd3 ba-- sqft47 Hood Cres, Brampton, ON L6Y 4S7For SaleMLS ID #W12966780, ROYAL LEPAGE REAL ESTATE SERVICES LTD.. TRREB
- C$899,0006 bd2 ba-- sqft21 Jersey Ave, Brampton, ON L6W 1L5For SaleMLS ID #W13452922, CENTURY 21 ROYALTORS REALTY INC.. TRREB
