Welcome to this beautifully updated two-storey brick home in the highly sought-after Millers Grove community, situated on one of the largest lots in the neighbourhood! This move-in-ready family home features a renovated kitchen with stainless steel appliances, stylish pot lights throughout the main level, and has been professionally painted in modern designer colours. Major updates provide peace of mind, including a furnace & central air conditioner (2023), roof shingles (2017), and windows (2025). Step outside to your private backyard retreat featuring a kidney-shaped in-ground pool, gazebo, and spacious wood deck-perfect for relaxing or entertaining family and friends. The spacious primary bedroom offers a walk-in closet and a private 3-piece ensuite. Ideally located directly across from a park, with public transit at your doorstep and an elementary school and convenience store just a short walk away. An exceptional opportunity to own the perfect family home in a prime location!
For sale
C$1,099,900
3120 McCarron Cres, Mississauga, ON L5N 3H5
5beds
4baths
Single Family Residence
Built in ----
4,857 Square Feet Lot
$-- Zestimate®
C$--/sqft
C$-- HOA
What's special
Private backyard retreatKidney-shaped in-ground poolSpacious wood deckSpacious primary bedroomWalk-in closet
- 42 days |
- 29 |
- 2 |
Zillow last checked:
Listing updated:
Listed by:
REBEST REALTY INC.
Source: TRREB,MLS®#: W13529128 Originating MLS®#: Toronto Regional Real Estate Board
Originating MLS®#: Toronto Regional Real Estate BoardFacts & features
Interior
Bedrooms & bathrooms
- Bedrooms: 5
- Bathrooms: 4
Primary bedroom
- Description: Primary Bedroom
- Level: Second
- Area: 15.89 Square Meters
- Area source: Other
- Dimensions: 4.70 x 3.38
Bedroom
- Level: Lower
- Dimensions: 3.27 x 2.71
Bedroom
- Description: Recreation
- Level: Lower
- Area: 31.62 Square Meters
- Area source: Other
- Dimensions: 9.88 x 3.20
Bedroom 2
- Description: Bedroom 2
- Level: Second
- Area: 13.63 Square Meters
- Area source: Other
- Dimensions: 4.01 x 3.40
Bedroom 3
- Description: Bedroom 3
- Level: Second
- Area: 10.82 Square Meters
- Area source: Other
- Dimensions: 3.38 x 3.20
Dining room
- Description: Dining Room
- Level: Ground
- Area: 9.69 Square Meters
- Area source: Other
- Dimensions: 3.23 x 3.00
Family room
- Description: Family Room
- Level: Ground
- Area: 14.59 Square Meters
- Area source: Other
- Dimensions: 4.42 x 3.30
Kitchen
- Description: Kitchen
- Level: Ground
- Area: 9.75 Square Meters
- Area source: Other
- Dimensions: 3.25 x 3.00
Living room
- Description: Living Room
- Level: Ground
- Area: 12.55 Square Meters
- Area source: Other
- Dimensions: 3.86 x 3.25
Recreation
- Description: Bedroom 4
- Level: Lower
- Area: 9.27 Square Meters
- Area source: Other
- Dimensions: 3.23 x 2.87
Heating
- Forced Air, Gas
Cooling
- Central Air
Features
- None
- Basement: Finished
- Has fireplace: No
Interior area
- Living area range: 1500-2000 null
Video & virtual tour
Property
Parking
- Total spaces: 4
- Parking features: Private
- Has attached garage: Yes
Features
- Stories: 2
- Has private pool: Yes
- Pool features: In Ground
Lot
- Size: 4,857 Square Feet
- Features: Level
Details
- Additional structures: Garden Shed
- Parcel number: 0
Construction
Type & style
- Home type: SingleFamily
- Property subtype: Single Family Residence
Materials
- Brick
- Foundation: Concrete Block
- Roof: Asphalt Shingle
Utilities & green energy
- Sewer: Sewer
Community & HOA
Location
- Region: Mississauga
Financial & listing details
- Annual tax amount: C$6,672
- Date on market: 7/6/2026
Price history
Price history is unavailable.
Public tax history
Tax history is unavailable.
Climate risks
Neighborhood: Lisgar
Nearby schools
GreatSchools rating
No schools nearby
We couldn't find any schools near this home.
- C$3,9904 bd3 ba-- sqft6320 Millers Grv, Mississauga, ON L5N3H7For Rent

- C$1,399,0006 bd4 ba2.1k sqft3048 Tours Rd, Mississauga, ON L5N3J1Pending

- C$959,0004 bd4 ba-- sqft3079 Bartholomew Cres, Mississauga, ON L5N3K9For Sale
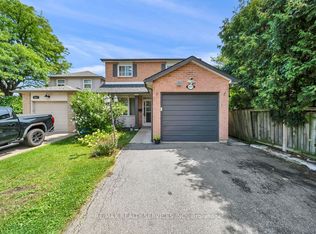
- C$1,349,0004 bd4 ba-- sqft3035 Saracen Ct, Mississauga, ON L5N3G9For Sale

- C$--2 bd1 ba1k sqft6239 Saltmarsh Ct, Mississauga, ON L5N5V9Off Market
- C$915,0003 bd2 ba1.2k sqft3173 Cantelon Cres, Mississauga, ON L5N3J7Sold
- C$3,0004 bd2 ba-- sqft3123 Bartholomew Cres, Mississauga, ON L5N3K9For Rent
- C$1,199,9003 bd3 ba-- sqft6431 10th Line W, Mississauga, ON L5N7J5For Sale
Similar homes
- C$1,099,8004 bd3 ba-- sqft2855 Duncairn Dr, Mississauga, ON L5M 5V2For Sale
 MLS ID #W13659392, NEW ERA REAL ESTATE. TRREB
 - C$989,0004 bd2 ba-- sqft3027 Glace Bay Rd, Mississauga, ON L5N 2J9For Sale
 MLS ID #W13601242, JOYNET REALTY INC.. TRREB
 - C$1,158,0005 bd4 ba-- sqft5849 Chorley Pl, Mississauga, ON L5M 5L7For Sale
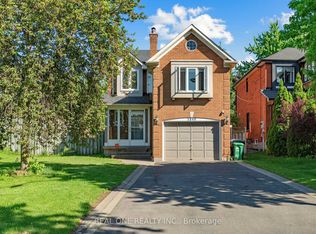 MLS ID #W13238084, REAL ONE REALTY INC.. TRREB
 - C$994,9004 bd4 ba-- sqft3252 Sunlight St, Mississauga, ON L5M 0G7For Sale
 MLS ID #W13551374, BABIERA, MARICEL . TRREB
 - C$1,099,0005 bd4 ba-- sqft362 Kingsbridge Garden Cir, Mississauga, ON L5R 1K8For SaleMLS ID #W13603356, RE/MAX OPTIMUM REALTY. TRREB
- C$1,329,9004 bd4 ba-- sqft3225 Escada Dr, Mississauga, ON L5M 7V6For SaleMLS ID #W13653104, RE/MAX REALTY SPECIALISTS INC.. TRREB
- C$999,7864 bd4 ba-- sqft847 Stonebridge Ave, Mississauga, ON L5V 2L1For SaleMLS ID #W13618716, RIGHT AT HOME REALTY INC.. TRREB
- C$1,029,0004 bd4 ba-- sqft19 Wayne Nicol Dr, Brampton, ON L6X 3Z2For SaleMLS ID #W13676238, RE/MAX REALTY SERVICES INC.. TRREB
- C$998,0004 bd3 ba-- sqft399 Stonetree Ct, Mississauga, ON L5B 4H3For SaleMLS ID #W13621800, FIRST CLASS REALTY INC.. TRREB
- C$1,249,0006 bd4 ba-- sqft531 Wallenberg Cres, Mississauga, ON L5B 3L8For SaleMLS ID #W13623662, RIGHT AT HOME REALTY INC.. TRREB
- C$999,9005 bd4 ba-- sqft50 Penbridge Cir, Brampton, ON L7A 2P9For SaleMLS ID #W13677656, CENTURY 21 PEOPLE`S CHOICE REALTY INC.. TRREB
- C$1,530,0004 bd3 ba-- sqft2027 Roy Ivor Cres, Mississauga, ON L5L 3N7For SaleMLS ID #W13667630, REAL ONE REALTY INC.. TRREB
- C$699,9004 bd4 ba-- sqft5865 Dalebrook Cres #25B, Mississauga, ON L5M 5X1For SaleMLS ID #W13669686, CITYVIEW REALTY INC.. TRREB
- C$1,088,0004 bd3 ba-- sqft3241 McCarthy Ct, Mississauga, ON L4Y 3Z4For SaleMLS ID #W13410206, RIGHT AT HOME REALTY INC.. TRREB
- C$1,388,8887 bd5 ba-- sqft3696 Waterfall Cres, Mississauga, ON L5N 8G8For SaleMLS ID #W13628986, RE/MAX REALTY SERVICES INC.. TRREB
- C$1,099,9995 bd5 ba-- sqft58 Quailvalley Dr, Brampton, ON L6R 0N4For SaleMLS ID #W13611680, RE/MAX REALTY SERVICES INC.. TRREB
- C$1,099,0005 bd4 ba-- sqft26 Bowsfield Dr, Brampton, ON L6P 1A6For SaleMLS ID #W13620548, TEAM PANAG REAL ESTATE INC.. TRREB
- C$1,150,0005 bd4 ba-- sqft211 McLaughlin Ave, Milton, ON L9T 7P4For SaleMLS ID #W13064328, PROPERTY.CA INC.. TRREB
- C$1,230,0004 bd4 ba-- sqft8 Paramount Pl, Brampton, ON L6Y 2T3For SaleMLS ID #W13640908, RE/MAX REALTY SERVICES INC.. TRREB
- C$1,099,9006 bd4 ba-- sqft106 Williamson Dr, Brampton, ON L7A 3R7For SaleMLS ID #W13498660, RE/MAX REALTY SERVICES INC.. TRREB
