Fully Upgraded Remarkable Detached House In Prime Location Mississauga! Spacious 2803 Sf Above Ground, Fresh Painting throughout, New Hardwood floor on 2nd Floor, Carpet Free, Brand New SS Fridge/Range/Dishwasher, Modern Granite Countertop Kitchen With Huge Breakfast Area, Updated Windows, Newer Roof (2020), 3 Full Baths, Lot Of Pot Lights, Premium California Shutters, Quiet Privacy Backyard, Walking Distance To University of Toronto Mississauga, Step To Walmart, Restaurant, Etc. Close 401 Very Convenient Location, Will Not Be Disappointed.
For sale
C$1,530,000
2027 Roy Ivor Cres, Mississauga, ON L5L 3N7
4beds
3baths
Single Family Residence
Built in ----
6,600 Square Feet Lot
$-- Zestimate®
C$--/sqft
C$-- HOA
What's special
- 28 days
- 23
- 0
Zillow last checked:
Listing updated:
Listed by:
REAL ONE REALTY INC.
Source: TRREB,MLS®#: W13667630 Originating MLS®#: Toronto Regional Real Estate Board
Originating MLS®#: Toronto Regional Real Estate BoardFacts & features
Interior
Bedrooms & bathrooms
- Bedrooms: 4
- Bathrooms: 3
Primary bedroom
- Description: Primary Bedroom
- Level: Second
- Area: 21.41 Square Meters
- Area source: Other
- Dimensions: 6.10 x 3.51
Bedroom 2
- Description: Bedroom 2
- Level: Second
- Area: 13.45 Square Meters
- Area source: Other
- Dimensions: 3.81 x 3.53
Bedroom 3
- Description: Bedroom 3
- Level: Second
- Area: 13.34 Square Meters
- Area source: Other
- Dimensions: 3.81 x 3.50
Bedroom 4
- Description: Bedroom 4
- Level: Second
- Area: 10.91 Square Meters
- Area source: Other
- Dimensions: 3.43 x 3.18
Dining room
- Description: Dining Room
- Level: Main
- Area: 14.73 Square Meters
- Area source: Other
- Dimensions: 4.27 x 3.45
Family room
- Description: Family Room
- Level: Main
- Area: 25.2 Square Meters
- Area source: Other
- Dimensions: 3.58 x 7.04
Foyer
- Description: Foyer
- Level: Main
- Area: 24.14 Square Meters
- Area source: Other
- Dimensions: 6.78 x 3.56
Kitchen
- Description: Kitchen
- Level: Main
- Area: 35.3 Square Meters
- Area source: Other
- Dimensions: 7.06 x 5.00
Living room
- Description: Living Room
- Level: Main
- Area: 18.94 Square Meters
- Area source: Other
- Dimensions: 5.49 x 3.45
Heating
- Forced Air, Gas
Cooling
- Central Air
Features
- Flooring: Carpet Free
- Basement: Full,Partially Finished
- Has fireplace: Yes
Interior area
- Living area range: 2500-3000 null
Video & virtual tour
Property
Parking
- Total spaces: 5
- Parking features: Private Double
- Has garage: Yes
Features
- Stories: 2
- Pool features: None
Lot
- Size: 6,600 Square Feet
- Features: Place Of Worship, Public Transit, School
Details
- Parcel number: 133890018
Construction
Type & style
- Home type: SingleFamily
- Property subtype: Single Family Residence
Materials
- Brick
- Foundation: Concrete
- Roof: Asphalt Shingle
Utilities & green energy
- Sewer: Sewer
Community & HOA
Location
- Region: Mississauga
Financial & listing details
- Annual tax amount: C$8,801
- Date on market: 8/12/2026
Price history
Price history is unavailable.
Public tax history
Tax history is unavailable.
Climate risks
Neighborhood: Erin Mills
Nearby schools
GreatSchools rating
No schools nearby
We couldn't find any schools near this home.
- C$2,9003 bd2 ba-- sqft3460 South Millway #41, Mississauga, ON L5L3L9For Rent

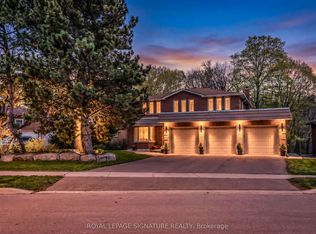
- C$2,298,0005 bd5 ba-- sqft3417 Sanderling Cres, Mississauga, ON L5L3P4For Sale
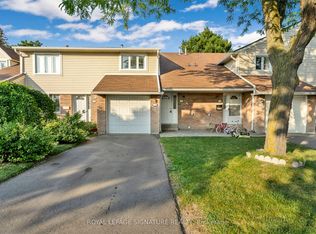
- C$3,4503 bd3 ba-- sqft2079 The Collegeway #33, Mississauga, ON L5L3M1For Rent
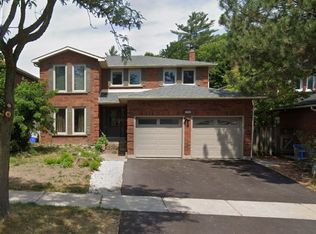
- C$---- bd1 ba600 sqft3293 South Millway, Mississauga, ON L5L3P6Off Market
Similar homes
- C$1,519,0005 bd4 ba-- sqft1585 Crombie Rd, Mississauga, ON L5J 4J1For Sale
 MLS ID #W13493962, REAL ONE REALTY INC.. TRREB
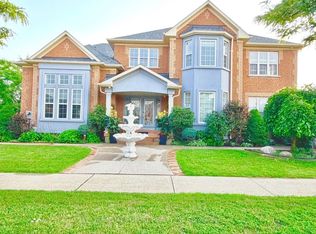
 - C$1,549,9007 bd5 ba-- sqft5351 Rose Ridge Cres, Mississauga, ON L5M 7C3For Sale
 MLS ID #W13668800, HOMELIFE/FUTURE REALTY INC.. TRREB
 - C$1,870,0005 bd5 ba-- sqft2025 Burbank Dr, Mississauga, ON L5L 2T6For Sale
 MLS ID #W13720412, REAL ONE REALTY INC.. TRREB
 - C$1,479,0006 bd5 ba-- sqft1414 Harmsworth Sq, Oakville, ON L6H 3E7For Sale
 MLS ID #W13749162, ROYAL LEPAGE SIGNATURE REALTY. TRREB
