Welcome to 2025 Burbank Drive, an impressive Tudor-inspired residence nestled in the highly desirable Sawmill Valley community. Offering 4+1 bedrooms, 5 bathrooms and approximately 3,450 sq. ft. above grade, this spacious home combines timeless character with exceptional versatility for growing or multigenerational families. The bright, thoughtfully designed interior features generous principal rooms, hardwood flooring, elegant millwork, an updated kitchen and a fully finished lower level ideal for recreation, guests or a home office. Additional highlights include a lawn sprinkler system, an upgraded 200-amp electrical panel and a 220V Tesla charger. Set on a premium 60 x 125 ft. lot with established landscaping and a majestic mature tree, this exceptional property is conveniently located near scenic trails, parks, well-regarded schools, U of T Mississauga, Credit Valley Hospital, shopping, transit and major highways.
For sale
C$1,970,000
2025 Burbank Dr, Mississauga, ON L5L 2T6
5beds
5baths
Single Family Residence
Built in ----
7,596 Square Feet Lot
$-- Zestimate®
C$--/sqft
C$-- HOA
What's special
Spacious homeBright thoughtfully designed interiorGenerous principal roomsHardwood flooringElegant millworkUpdated kitchenLawn sprinkler system
- 9 days
- 71
- 4
Zillow last checked:
Listing updated:
Listed by:
REAL ONE REALTY INC.
Source: TRREB,MLS®#: W13720412 Originating MLS®#: Toronto Regional Real Estate Board
Originating MLS®#: Toronto Regional Real Estate BoardFacts & features
Interior
Bedrooms & bathrooms
- Bedrooms: 5
- Bathrooms: 5
Primary bedroom
- Level: Second
- Dimensions: 18ft. 7in. X 13ft. 3in.
Bedroom
- Level: Second
- Dimensions: 13ft. 1in. X 10ft. 6in.
Bedroom
- Level: Basement
- Dimensions: 24ft. 1in. X 12ft. 5in.
Bedroom
- Level: Second
- Dimensions: 13ft. 3in. X 13ft. 5in.
Bedroom
- Level: Second
- Dimensions: 20ft. 4in. X 12ft. 8in.
Bathroom
- Level: Second
- Dimensions: 4.01 x 3.18
Bathroom
- Level: Basement
- Dimensions: 3.74 x 3.11
Bathroom
- Level: Second
- Dimensions: 1.87 x 1.79
Bathroom
- Level: Second
- Dimensions: 3.95 x 1.64
Bathroom
- Level: Main
- Dimensions: 2.12 x 1.2
Dining room
- Level: Main
- Dimensions: 16ft. 7in. X 13ft. 5in.
Family room
- Level: Main
- Dimensions: 18ft. 10in. X 12ft. 9in.
Game room
- Level: Basement
- Dimensions: 19ft. 6in. X 13ft. 7in.
Kitchen
- Level: Main
- Dimensions: 22ft. 3in. X 12ft. 8in.
Living room
- Level: Main
- Dimensions: 22ft. 1in. X 12ft. 9in.
Office
- Level: Main
- Dimensions: 13ft. 2in. X 10ft. 4in.
Recreation
- Level: Basement
- Dimensions: 31ft. 3in. X 12ft. 6in.
Heating
- Forced Air, Gas
Cooling
- Central Air
Features
- Other
- Basement: Finished,Full
- Has fireplace: No
Interior area
- Living area range: 3000-3500 null
Video & virtual tour
Property
Parking
- Total spaces: 8
- Parking features: Private Double, Other
- Has garage: Yes
Features
- Stories: 2
- Pool features: None
- Waterfront features: None
Lot
- Size: 7,596 Square Feet
Details
- Parcel number: 133870109
Construction
Type & style
- Home type: SingleFamily
- Property subtype: Single Family Residence
- Attached to another structure: Yes
Materials
- Wood, Stone
- Foundation: Poured Concrete
- Roof: Asphalt Shingle
Utilities & green energy
- Sewer: Sewer
Community & HOA
Location
- Region: Mississauga
Financial & listing details
- Annual tax amount: C$12,097
- Date on market: 8/27/2026
Price history
Price history is unavailable.
Public tax history
Tax history is unavailable.
Climate risks
Neighborhood: Erin Mills
Nearby schools
GreatSchools rating
No schools nearby
We couldn't find any schools near this home.
- C$1,999,9005 bd4 ba-- sqft3656 Sawmill Valley Dr, Mississauga, ON L5L2P6For Sale

- C$--1 bd1 ba550 sqft4146 Wheelwright Cres #2, Mississauga, ON L5L2X6Off Market
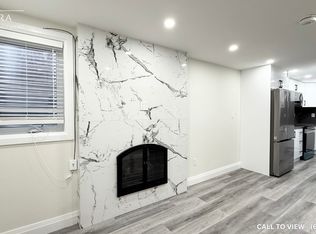
- C$1,750,0006 bd4 ba2.8k sqft4107 Wheelwright Cres, Mississauga, ON L5L2X3Sold
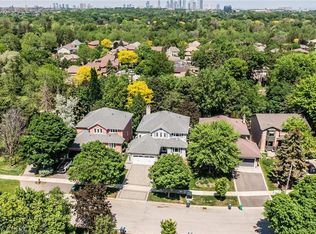
- C$1,049,0004 bd3 ba-- sqft4272 Sawmill Valley Dr, Mississauga, ON L5L3M9For Sale

Similar homes
- C$1,849,0005 bd4 ba-- sqft2819 Duncairn Dr, Mississauga, ON L5M 5C6For Sale
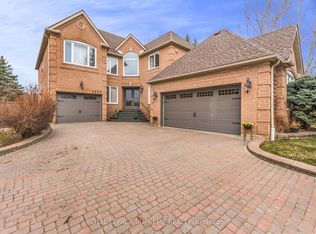 MLS ID #W13736966, ROYAL LEPAGE SUPREME REALTY. TRREB
 - C$2,298,0005 bd5 ba-- sqft3417 Sanderling Cres, Mississauga, ON L5L 3P4For Sale
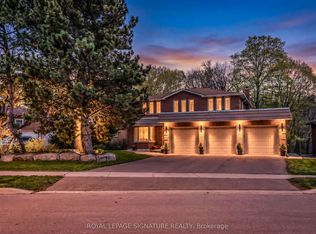 MLS ID #W13531762, ROYAL LEPAGE SIGNATURE REALTY. TRREB
 - C$1,699,0005 bd4 ba-- sqft2422 Hertfordshire Way, Oakville, ON L6H 7M8For Sale
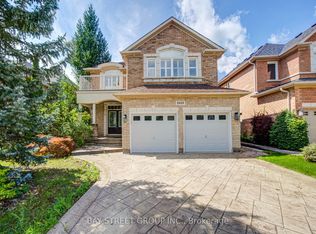 MLS ID #W13748070, BAY STREET GROUP INC.. TRREB
 - C$1,530,0004 bd3 ba-- sqft2027 Roy Ivor Cres, Mississauga, ON L5L 3N7For Sale
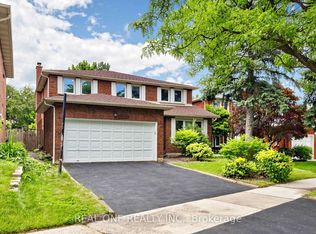 MLS ID #W13667630, REAL ONE REALTY INC.. TRREB
