Immaculate 4+1 Bedroom, 4 Bathroom Home in Erin Mills on Quiet Family Court Backing onto Folkway Park Welcome to this beautifully maintained family home, nestled on a quiet court in sought-after Erin Mills. Owned by the same family for approximately 30 years, this residence exudes pride of ownership, with thoughtful updates and meticulous care throughout. Step inside to a warm and inviting main floor featuring hardwood flooring throughout and a stunning custom maple kitchen, complete with built-in appliances, breakfast bar, custom backsplash, granite counters, pantry, beverage center, and a convenient desk space ideal for a home office or homework station. The spacious living room and cozy family room with fireplace are perfect for family gatherings and the bright and versatile solarium overlooking the backyard oasis can be used as a dining room, games room or reading nook. Upstairs, the generous primary suite offers a walk-in closet and a private 4-piece ensuite. Three additional bedrooms and a 4-piece main bathroom provide plenty of space for a growing family. The renovated lower level adds even more living space, including a large recreation room with gas fireplace, an additional bedroom, 3-piece bathroom, laundry area, converted sports locker, off-season closet, and storage room with built-in shelving. Enjoy the peaceful backyard, with access to Folkway Park, complete with a beautiful inground pool perfect for summer entertaining. Close to major highways, top rated schools, airport, shopping, parks and trails. Located on a friendly and welcoming court where neighbours have become lifelong friends.
Sold for $1,650,000
C$1,650,000
1910 Stoneybrook Ct, Mississauga, ON L5L 3W2
5beds
2,610sqft
Single Family Residence, Residential
Built in ----
5,970 Square Feet Lot
$-- Zestimate®
C$632/sqft
C$4,071 Estimated rent
Home value
Not available
Estimated sales range
Not available
Not available
Owner options
List your home for rent
C$4,071/mo
Rent Zestimate®
Find your next renter with Zillow Rental Manager. Plus, with online applications, you can quickly screen prospective tenants – for free.
C$4,071/mo
Rent Zestimate®
Refinance and save
C$6,976/mo
Est. payment
Refinancing to a lower rate could help reduce your monthly payments and save thousands over the life of the loan.
C$6,976/mo
Est. payment
Explore your selling options
Work with a Zillow partner agent
Leverage their expertise and Zillow's premium Showcase listings to get your home seen by more buyers.
Get startedList with your own agent
Get your home in front of millions of buyers by listing it on Zillow.
Learn how to do itSell it yourself
Take full control of how buyers see your home on Zillow by listing For Sale by Owner (FSBO).
List your homeWhat's special
Zillow last checked:
Listing updated:
Listed by:
Michael Phinney, Salesperson,
Royal LePage Real Estate Services Phinney Real Estate,
Non Member, Salesperson,
Royal LePage RES Phinney Real Estate
Source: ITSO,MLS®#: 40747471Originating MLS®#: Cornerstone Association of REALTORS®
Facts & features
Interior
Bedrooms & bathrooms
- Bedrooms: 5
- Bathrooms: 4
- Full bathrooms: 3
- 1/2 bathrooms: 1
- Main level bathrooms: 1
Other
- Level: Second
Bedroom
- Level: Second
Bedroom
- Level: Second
Bedroom
- Level: Second
Bedroom
- Level: Basement
Bathroom
- Features: 2-Piece
- Level: Main
Bathroom
- Features: 4-Piece
- Level: Second
Bathroom
- Features: 3-Piece
- Level: Basement
Other
- Features: 4-Piece
- Level: Second
Dining room
- Level: Main
Family room
- Level: Main
Kitchen
- Level: Main
Laundry
- Level: Basement
Living room
- Level: Main
Recreation room
- Level: Basement
Sunroom
- Level: Main
Heating
- Forced Air, Natural Gas
Cooling
- Central Air
Appliances
- Included: Bar Fridge, Water Heater Owned, Dishwasher, Dryer, Freezer, Gas Stove, Microwave, Refrigerator, Stove, Washer
- Laundry: Lower Level
Features
- Central Vacuum, Auto Garage Door Remote(s), In-law Capability
- Windows: Window Coverings
- Basement: Full,Finished
- Has fireplace: Yes
- Fireplace features: Family Room, Gas
Interior area
- Total structure area: 3,865
- Total interior livable area: 2,610 sqft
- Finished area above ground: 2,610
- Finished area below ground: 1,255
Property
Parking
- Total spaces: 6
- Parking features: Attached Garage, Private Drive Double Wide
- Attached garage spaces: 2
- Uncovered spaces: 4
Features
- Frontage type: South
- Frontage length: 54.82
Lot
- Size: 5,970 Square Feet
- Dimensions: 54.82 x 108.92
- Features: Urban, Airport, Highway Access, Hospital, Major Highway, Public Transit, Schools
Details
- Parcel number: 133860313
- Zoning: R3
- Other equipment: Pool Equipment
Construction
Type & style
- Home type: SingleFamily
- Architectural style: Two Story
- Property subtype: Single Family Residence, Residential
Materials
- Brick
- Foundation: Concrete Perimeter
- Roof: Asphalt Shing
Condition
- 31-50 Years
- New construction: No
Utilities & green energy
- Sewer: Sewer (Municipal)
- Water: Municipal
Community & HOA
Location
- Region: Mississauga
Financial & listing details
- Price per square foot: C$632/sqft
- Annual tax amount: C$8,576
- Date on market: 7/3/2025
- Inclusions: Central Vac, Dishwasher, Dryer, Freezer, Gas Stove, Microwave, Pool Equipment, Refrigerator, Stove, Washer, Window Coverings
Price history
| Date | Event | Price |
|---|---|---|
| 10/16/2025 | Sold | C$1,650,000C$632/sqft |
Source: ITSO #40747471 Report a problem | ||
Public tax history
Tax history is unavailable.
Neighborhood: Erin Mills
Nearby homes
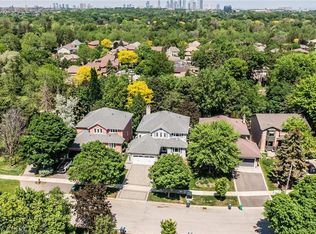
- C$1,750,0006 bd4 ba2.8k sqft4107 Wheelwright Cres, Mississauga, ON L5L2X3Sold
- C$--1 bd1 ba300 sqft1881 Flintlock Ct, Mississauga, ON L5L3E1Off Market
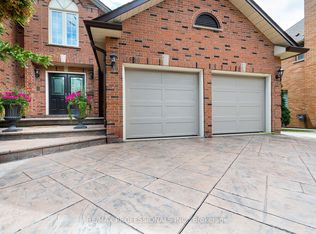
- C$2,158,0005 bd4 ba-- sqft1820 Shady Creek Ct, Mississauga, ON L5L3W2For Sale
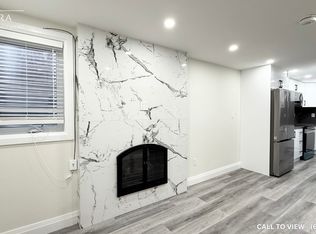
- C$--1 bd1 ba550 sqft4146 Wheelwright Cres #2, Mississauga, ON L5L2X6Off Market
- C$--1 bd1 ba850 sqft4112 Trapper Cres, Mississauga, ON L5L3A9Off Market
- C$3,8004 bd3 ba-- sqft4109 Stonemason Cres, Mississauga, ON L5L2Z6For Rent
- C$899,0003 bd2 ba-- sqft4193 Stonemason Cres, Mississauga, ON L5L2Z6For Sale
- C$2,2002 bd1 ba-- sqft4029 Powderhorn Ct #BASEMENT, Mississauga, ON L5L3C3For Rent
Nearby schools
GreatSchools rating
No schools nearby
We couldn't find any schools near this home.
- Ontario
- Peel Regional Municipality
- Mississauga
- L5L 3W2
- Erin Mills
- 1910 Stoneybrook Ct
Nearby cities
Nearby neighborhoods
Nearby zip codes
Other Mississauga Topics
